











Address
397 Hemlock Drive, Upper Tantallon, NS
Price
$ 694,900
Property Attributes
- MLS#202605908
- TypeSingle Family
- Listing Status CONDITIONAL SALE
- CityUpper Tantallon
- AreaHalifax - Dartmouth
- Neighbourhood21-B
- Postal CodeB3Z 0E1
- StyleSingle Family Residence
- Year Built2007
- Price$ 694,900
- Bedrooms4
- Full Bathrooms3
- Half Bathrooms1
- Sqr Footage2959
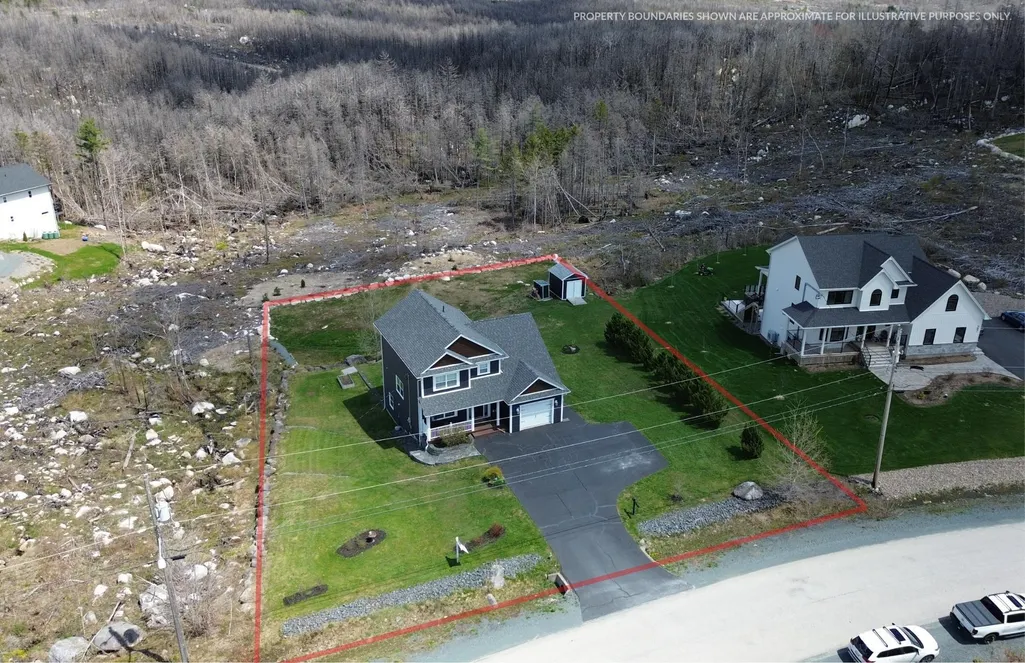
- Lot Size1.2637 Acres
Data Source:
Nova Scotia Association of REALTORS® (NSAR)
Property Description
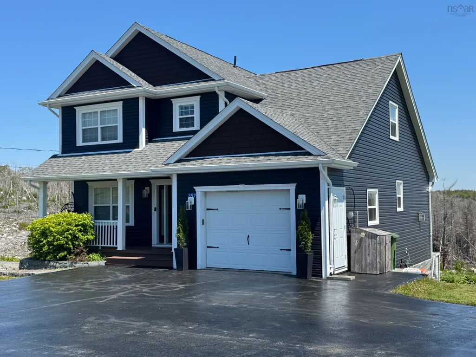
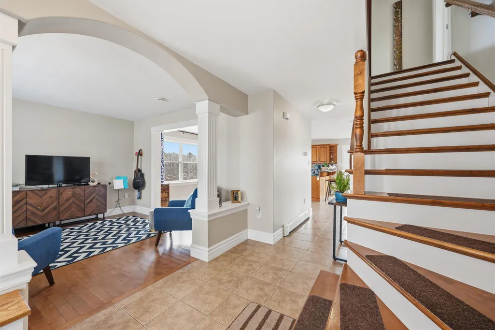
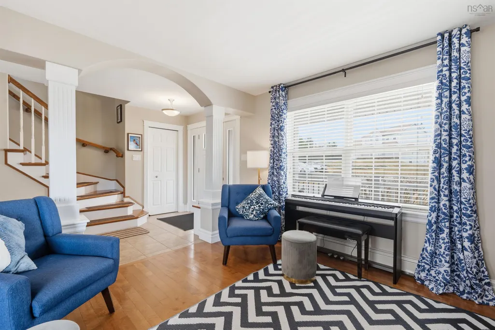
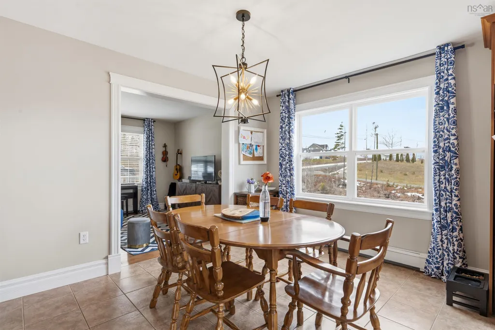
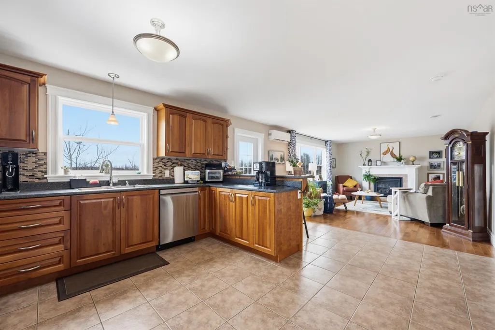
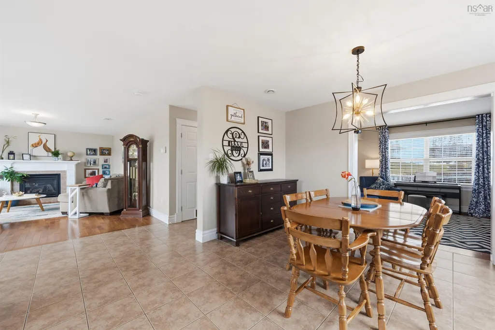
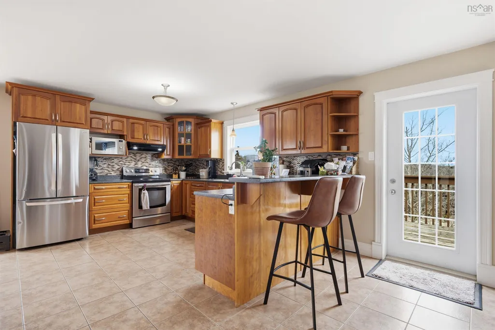
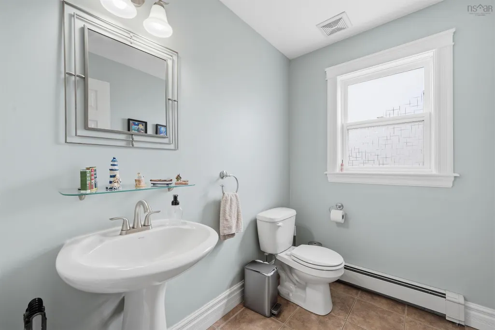
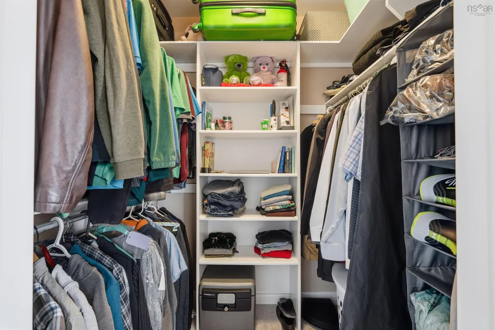
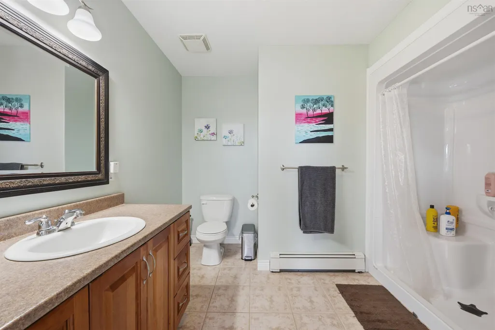
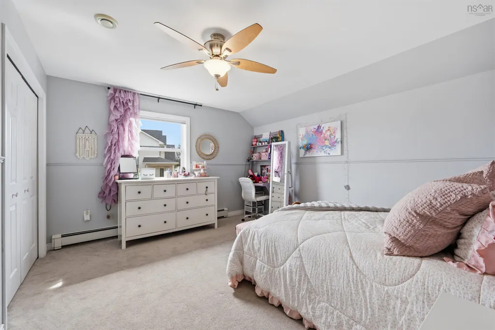
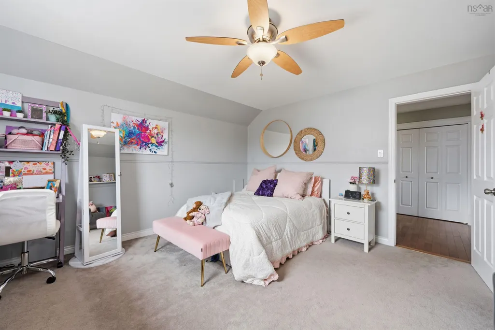
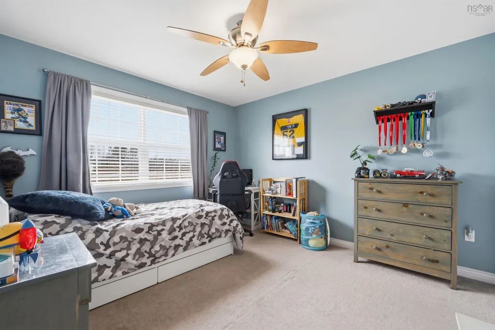
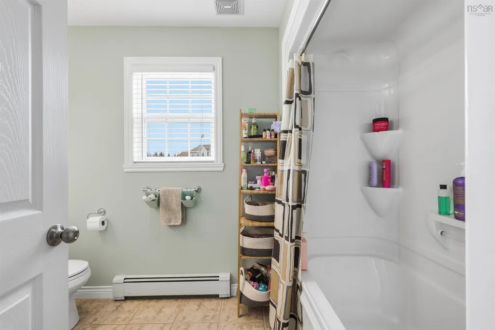
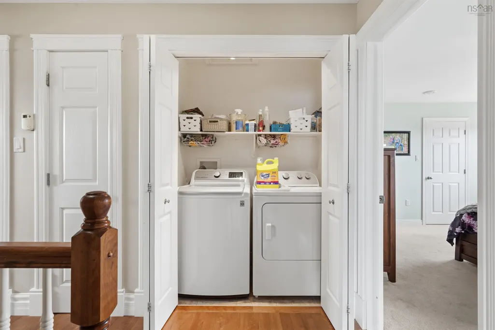
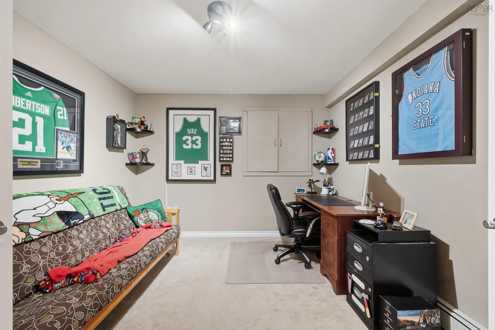
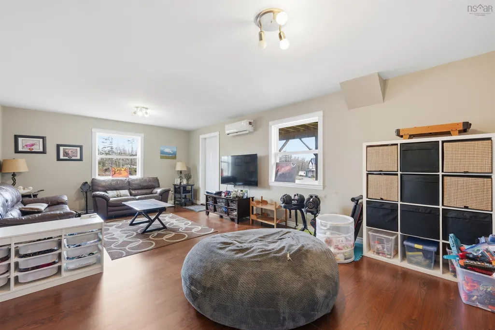
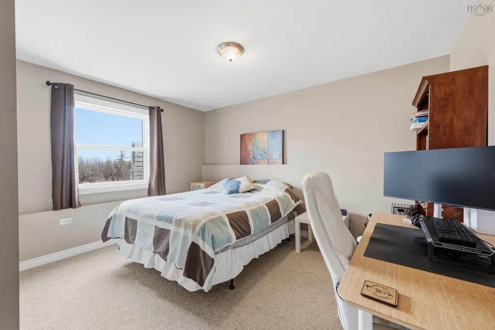
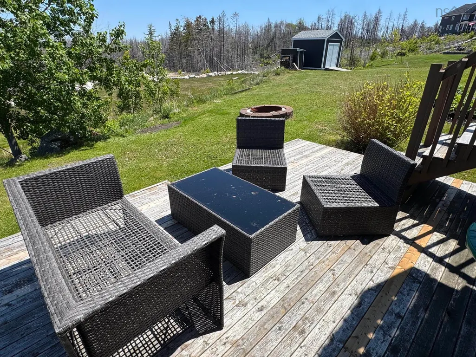
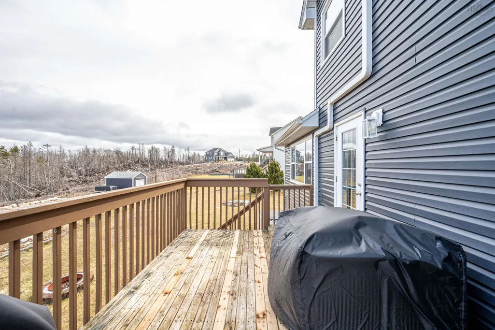
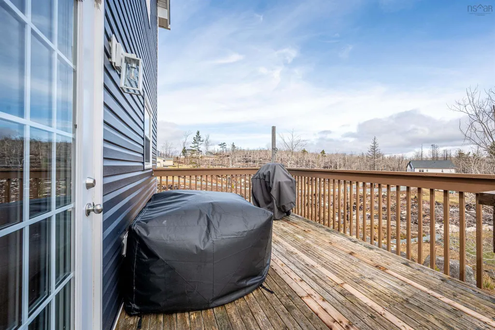
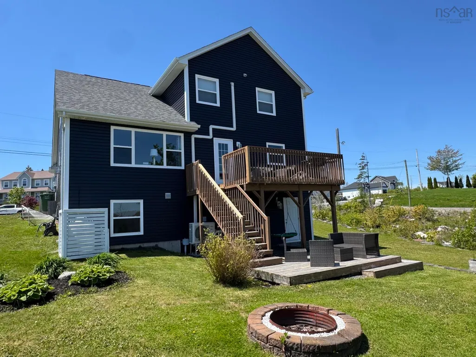
Absolutely Beautiful Family 2-Sty Home seconds from Exit 5 off the 103 HWY! Nestled in the early part of Westwood Hills, you'll find this property loaded with updates and just a minute or two from the hockey arena, groceries, restaurants and only 15 minutes from Bayers Lake. Parked int he huge paved driveway and head inside - the Foyer opens to the cozy Living Rm and sunny Dining Room (both with hardwood floors) that lead to the Cherry kitchen with ample storage and tons of workspace, not to mention the breakfast nook that opens onto the deck & Main floor FamRm, which is super cozy and features a Propane fireplace to take the chill off on cold nights. Upper level has 3 large BRs, including the giant Primary with two walk-in closets & a full ensuite, main bath and convenient bedroom-level laundry. Lower Lvl is fully finished including BR4, a perfect den/office, 3rd full bath and spacious RecRm w/ huge windows, walkout and loads of natural light. Newer siding, roof shingles and 3 heat pumps make this an ideal home that needs absolutely nothing.
| Elementary School | Middle School | High School |
|---|---|---|
| Tantallon Jr Elementary School Elementary School | Five Bridges Junior High School Middle School | Bay View High School High School |
| Price History | |
|---|---|
| 3/31/2026 | Listed $749,900 |
| 4/13/2026 | 1$739,900 |
| 4/24/2026 | 2$724,900 |
| 5/21/2026 | 1$719,900 |
| 6/4/2026 | 3$699,900 |
| 9/9/2026 | 1$694,900 |
General Features
| Sewer | Septic Tank |
|---|---|
| Heating | Baseboard,Fireplace(s),Ductless |
| Utilities | Electric,Propane,Cable Connected,Electricity Connected,Phone Connected |
| Possession | Negotiable |
| Roof | Asphalt |
| Zoning | R-A1 |
| Gas Y/N | Oil |
| Exclusions | Curtains, Garage Items(See Notes) |
| Year Built | 2007 |
| Property Subtype | Single Family Residence |
| Ownership | Freehold |
| County | Halifax |
| New Construction | false |
| Property Type | Residential |
| HOA | true |
| Attached Garage | true |
| Garage Y/N | true |
| Full Baths | 3 |
| Status | CONDITIONAL SALE |
| Directions | Hammonds Plains Rd to Westwood Blvd to Hemlock Drive |
| City | Upper Tantallon |
| MLS Area | 21-Kingswood, Haliburton Hills, Hammonds Pl. |
| Lot Size Units | Acres |
| Lot Size Square Feet | 55046.772 |
| Carport Y/N | false |
| Property Attached Y/N | false |
| Land Lease Y/N | false |
| MLS Area Minor | 21-B |
| Structure Type | Detached |
| Building Area Units | Square Feet |
| Living Area Units | Square Feet |
| Standard Status | Active Under Contract |
| HOA Fee | 50 |
| High School | Bay View High School |
| Elementary School | Tantallon Jr Elementary School |
| Legal Description | 397 Hemlock Dr Lot 9151 Upper Tantallon Dwelling Building |
| Middle/Junior High School | Five Bridges Junior High School |
| Construction Materials | Vinyl Siding |
| Stories Count | 2 |
| Virtual Tour | https://app.immoviewer.com/portal/tour/3146569?accessKey=695f |
| Appliances | Stove,Dryer,Washer,Range Hood,Refrigerator |
| Levels | 2 Storey |
| Community Features | School Bus Service |
| Other Structures | Deck,Shed(s) |
| Garage Spaces | 1 |
| Patio/Porch Features | Deck,Patio |
Interior Features
| Interior Amenities | Ensuite Bath,High Speed Internet |
|---|---|
| Basement | Finished,Walk-Out Access |
| Flooring | Carpet,Ceramic Tile,Hardwood,Laminate |
| Heating Y/N | true |
| Fireplace Y/N | true |
| Half Baths | 1 |
| Total Bedrooms | 4 |
| Below Grade Finished Area Unit Type | Square Feet |
| Total Baths | 4 |
| Fireplace Features | Fireplace(s),Propane |
Exterior Features
| Parking Features | Attached,Single,Heated Garage,Wired,Double,Paved |
|---|---|
| Lot Features | 1 to 2.99 Acres,Cleared,Landscaped |
| Water Source | Drilled Well,Well |
| Inclusions | Appliances, Armoire In Mudroom Negotiable |
| Lot Size Area | 1.2637 |
| Foundation Details | Concrete Perimeter |
| Building Area Total | 2959 |
| Lot Size Acres | 1.2637 |
| Waterfront Y/N | false |
| Other Equipment | Air Exchanger,Fuel Tank(s) |
| Road Frontage Type | Public |
| Total Parking | 3 |
| Other Parking | Parking Details(Double Paved),Garage Details(Attached Single) |
| Covered Spaces | 1 |
Amenities
- Foreclosure
- Views
- Short Sale
- New Construction
- Adult 55+
- Lease To Own
- No Strata Fees
- Furnished
- Primary On Main
- Air Conditioning
- Seller Finance
- Green
- Fixer Upper
- Horse
- Golf
- Fireplace
- Deck
- Garage
- Basement
- Pool
Property vs Single Family Average in B3Z 0E1
Price
Year Built
 Information should be deemed reliable but not guaranteed, all representations are approximate, and individual verification is recommended. Copyright ©2017 All rights reserved.
The trademarks REALTOR®, REALTORS® and the REALTOR® logo are controlled by The Canadian Real Estate Association (CREA) and identify real estate professionals who are members of CREA. The trademarks MLS®, Multiple Listing Service® and the associated logos are owned by CREA and identify the quality of services
Information should be deemed reliable but not guaranteed, all representations are approximate, and individual verification is recommended. Copyright ©2017 All rights reserved.
The trademarks REALTOR®, REALTORS® and the REALTOR® logo are controlled by The Canadian Real Estate Association (CREA) and identify real estate professionals who are members of CREA. The trademarks MLS®, Multiple Listing Service® and the associated logos are owned by CREA and identify the quality of services
 All information deemed reliable but not guaranteed. All properties are subject to prior sale, change or withdrawal. Neither listing broker(s) or information provider(s) shall be responsible for any typographical errors, misinformation, misprints and shall be held totally harmless. Listing(s) information is provided for consumer's personal, non-commercial use and may not be used for any purpose other than to identify prospective properties consumers may be interested in purchasing. The data relating