








Address
153-157 Albro Lake Road, Dartmouth, NS
Price
$ 1,999,000
Property Attributes
- MLS#202607758
- TypeMulti-Family
- Listing Status ACTIVE
- CityDartmouth
- AreaHalifax - Dartmouth
- Neighbourhood13-C
- Postal CodeB3A 3Y7
- StyleTriplex
- Year Built1950
- Price$ 1,999,000
- Bedrooms5
- Full Bathrooms0
- Half Bathrooms0
- Lot Size0.5074 Acres
Data Source:
Nova Scotia Association of REALTORS® (NSAR)
Property Description
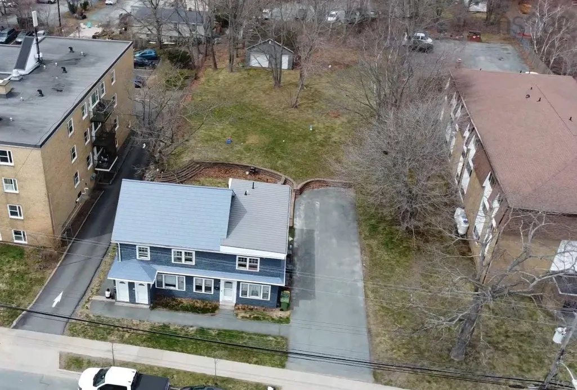
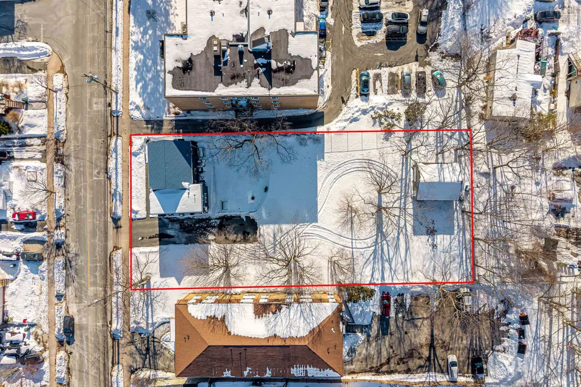
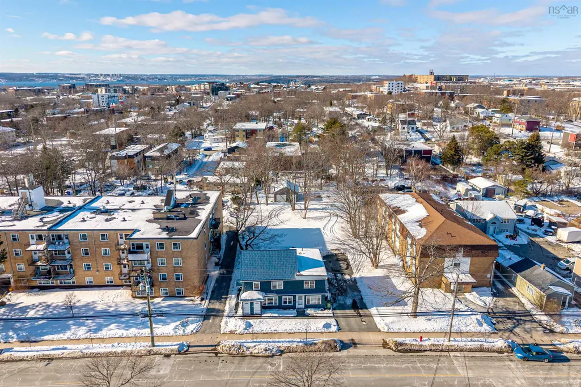
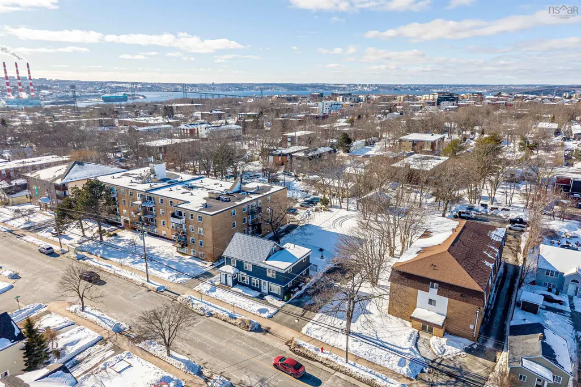
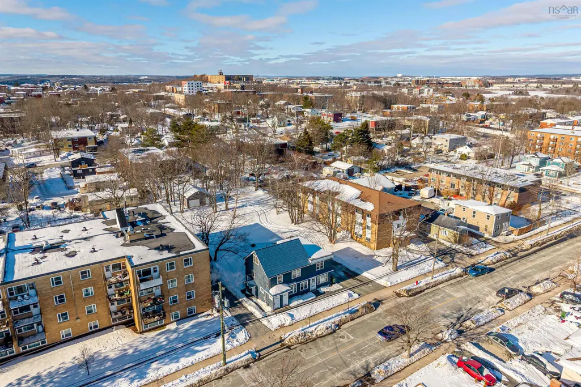
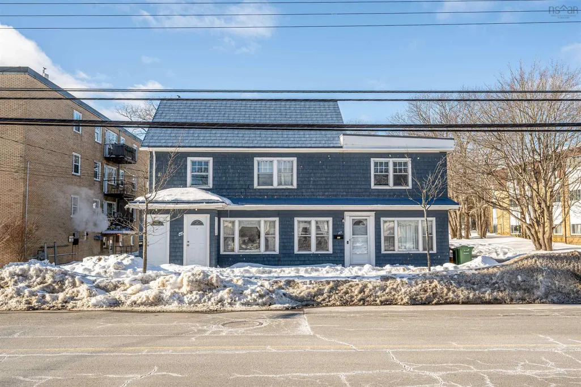
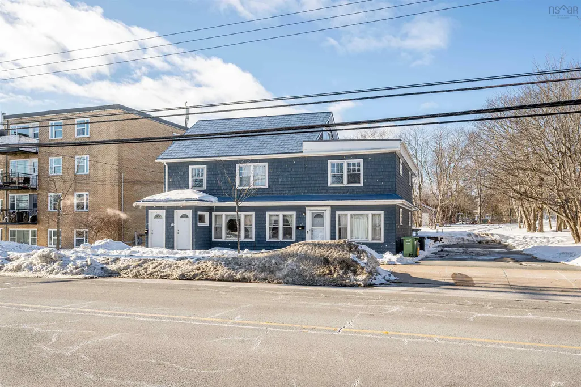
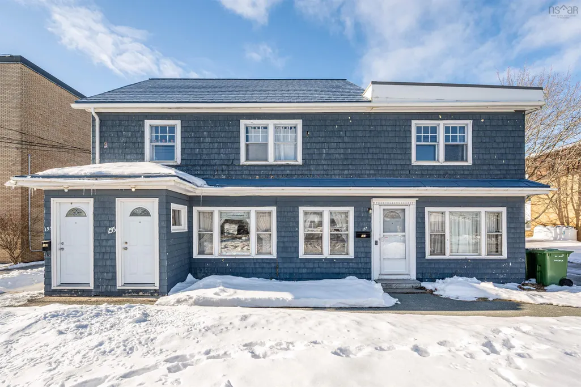
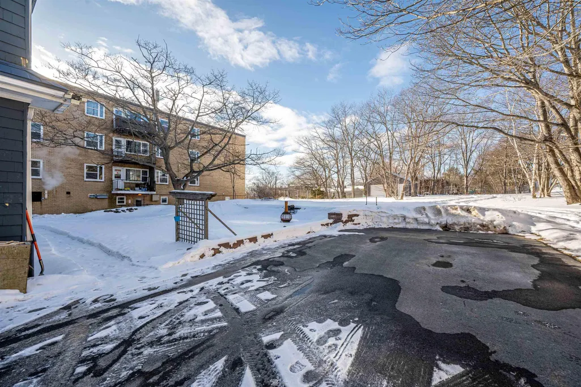
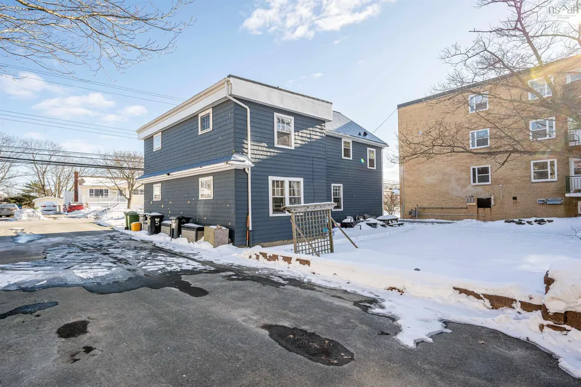
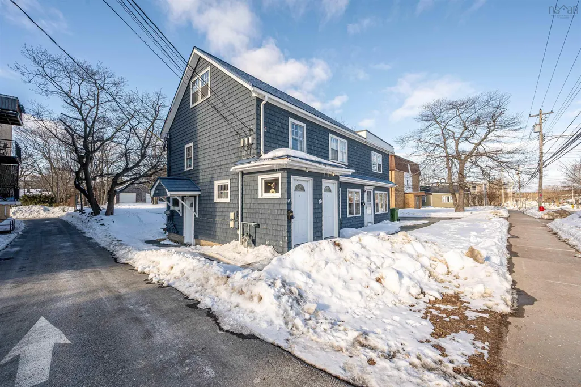
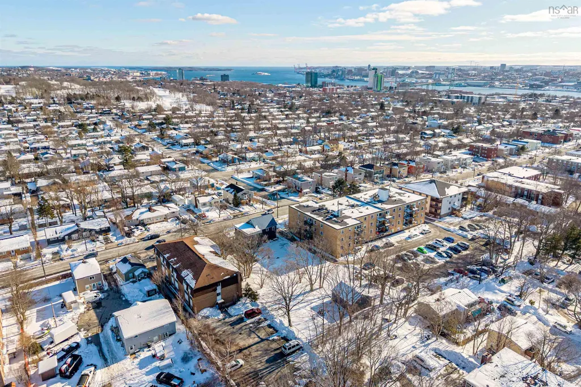
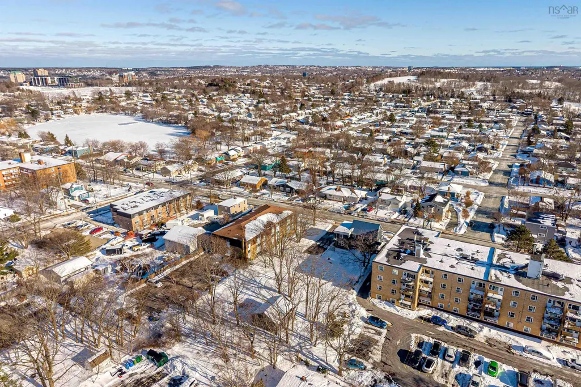
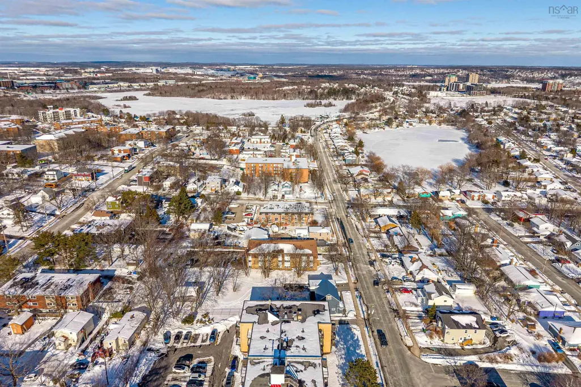
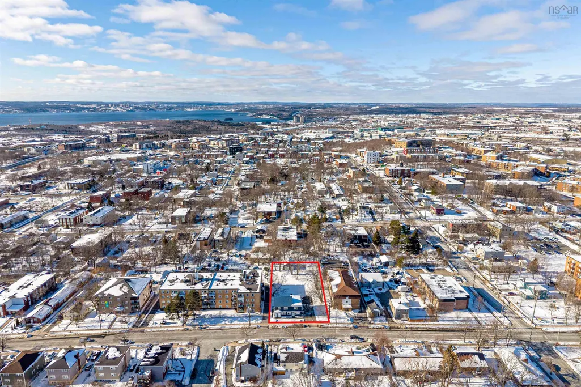
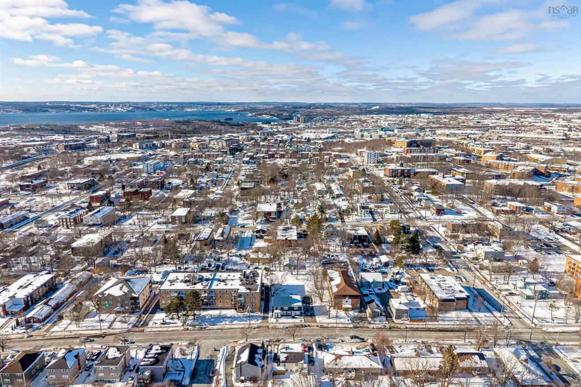
Presenting a stellar North End Dartmouth development opportunity in an established high-density rental area close to bus routes and shopping, with easy commutes to downtown Dartmouth and Halifax. The property contains an existing legacy triplex and detached garage on a roughly rectangular and mostly level lot containing 20,000 square feet with lots of frontage and potential for 81 units as of right or other configurations such as mixed-use commercial ground floor and 65 residential units. Legacy Triplex is occupied and working as a residential rental property at present.
| Elementary School | Middle School | High School |
|---|---|---|
| Harbour View Elementary School Elementary School | John Martin Junior High School Middle School | Dartmouth High School High School |
| Price History | |
|---|---|
| 4/17/2026 | Listed $1,999,000 |
General Features
| Sewer | Municipal |
|---|---|
| Heating | Baseboard,Hot Water |
| Utilities | Natural Gas Connected |
| Possession | Negotiable |
| Roof | Metal |
| Zoning | HR-1 |
| Exclusions | Tenant Belongings |
| Year Built | 1950 |
| Property Subtype | Triplex |
| Ownership | Freehold |
| County | Halifax |
| New Construction | false |
| Property Type | Residential Income |
| Garage Y/N | true |
| Status | ACTIVE |
| Directions | Victoria Road to Albro Lake Road |
| City | Dartmouth |
| MLS Area | 13-Crichton Park, Albro Lake |
| Lot Size Units | Square Feet |
| Lot Size Square Feet | 22102.344 |
| MLS Area Minor | 13-C |
| Additional Parcels Y/N | false |
| Rent Control Y/N | false |
| Building Area Units | Square Feet |
| Living Area Units | Square Feet |
| Standard Status | Active |
| High School | Dartmouth High School |
| Elementary School | Harbour View Elementary School |
| Legal Description | 153 Albro Lake Rd Dartmouth Land Dwellings Building |
| Middle/Junior High School | John Martin Junior High School |
| Construction Materials | Shingle Siding |
| Stories Count | 2 |
| Appliances | Stove,Dryer,Washer,Refrigerator |
| Community Features | Golf,Park,Playground,Near Public Transport,Recreation Center,School Bus Service,Shopping,Place of Worship |
| Number Of Units Total | 3 |
| Number of Units Leased | 3 |
Interior Features
| Basement | Crawl Space,Full |
|---|---|
| Flooring | Ceramic Tile,Cork,Hardwood,Linoleum |
| Heating Y/N | true |
| Total Bedrooms | 5 |
| Below Grade Finished Area Unit Type | Square Feet |
Exterior Features
| Parking Features | Parking Spaces(s),Paved |
|---|---|
| Lot Features | 0.5 to 0.99 Acres |
| Water Source | Municipal |
| Inclusions | Appliances |
| Lot Size Area | 22102.344 |
| Foundation Details | Concrete Perimeter |
| Lot Size Acres | 0.5074 |
| Waterfront Y/N | false |
| Other Equipment | No Rental Equipment |
| Road Frontage Type | Public |
| Other Parking | Parking Details(Paved Up To 6 Vehicles),Garage Details(Double Detached) |
Amenities
- Foreclosure
- Views
- Short Sale
- New Construction
- Adult 55+
- Lease To Own
- No Strata Fees
- Furnished
- Primary On Main
- Air Conditioning
- Seller Finance
- Green
- Fixer Upper
- Horse
- Golf
- Fireplace
- Deck
- Garage
- Basement
- Pool
Property vs Multi-Family Average in B3A 3Y7
Price
Year Built
 Information should be deemed reliable but not guaranteed, all representations are approximate, and individual verification is recommended. Copyright ©2017 All rights reserved.
The trademarks REALTOR®, REALTORS® and the REALTOR® logo are controlled by The Canadian Real Estate Association (CREA) and identify real estate professionals who are members of CREA. The trademarks MLS®, Multiple Listing Service® and the associated logos are owned by CREA and identify the quality of services
Information should be deemed reliable but not guaranteed, all representations are approximate, and individual verification is recommended. Copyright ©2017 All rights reserved.
The trademarks REALTOR®, REALTORS® and the REALTOR® logo are controlled by The Canadian Real Estate Association (CREA) and identify real estate professionals who are members of CREA. The trademarks MLS®, Multiple Listing Service® and the associated logos are owned by CREA and identify the quality of services
 All information deemed reliable but not guaranteed. All properties are subject to prior sale, change or withdrawal. Neither listing broker(s) or information provider(s) shall be responsible for any typographical errors, misinformation, misprints and shall be held totally harmless. Listing(s) information is provided for consumer's personal, non-commercial use and may not be used for any purpose other than to identify prospective properties consumers may be interested in purchasing. The data relating