
















Address
6 Spruce Lane, Boutiliers Point, NS
Price
$ 855,000
Property Attributes
- MLS#202611053
- TypeSingle Family
- Listing Status ACTIVE
- CityBoutiliers Point
- AreaHalifax - Dartmouth
- Neighbourhood40-D
- Postal CodeB3Z 4G8
- StyleBungalow
- Year Built2004
- Price$ 855,000
- Bedrooms3
- Full Bathrooms2
- Half Bathrooms0
- Sqr Footage2517
- Lot Size0.7153 Acres
Data Source:
Nova Scotia Association of REALTORS® (NSAR)
Property Description
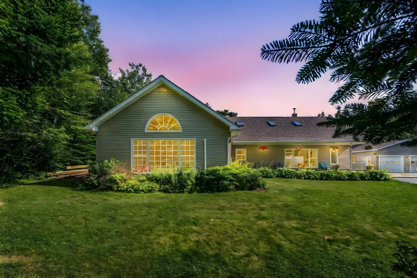
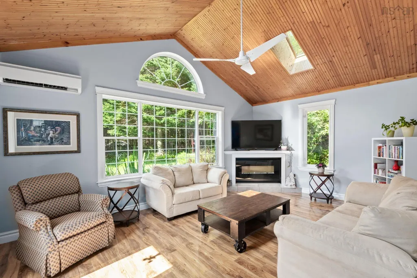
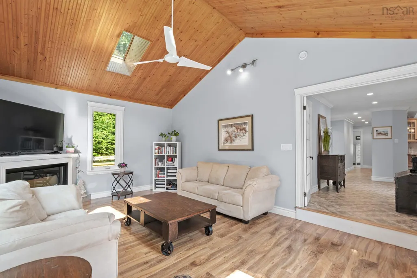
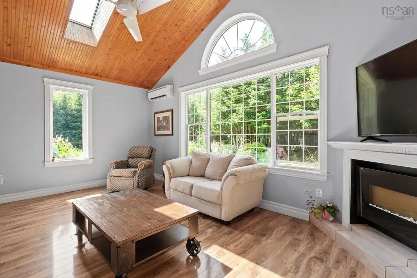
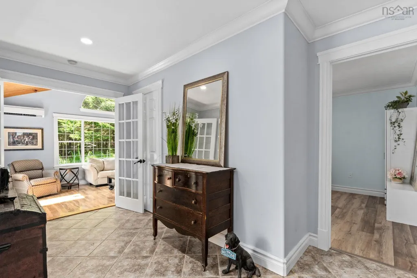
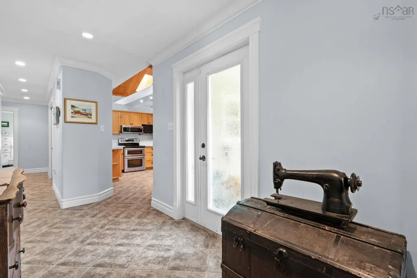
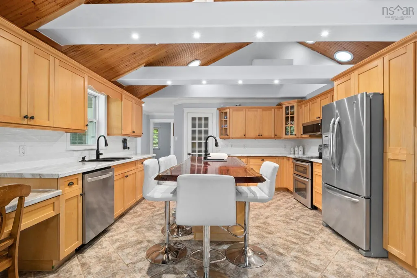
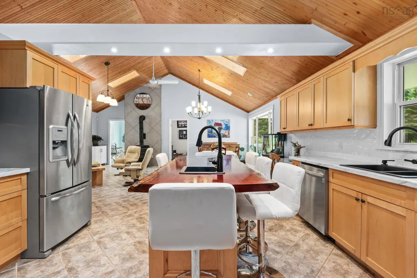
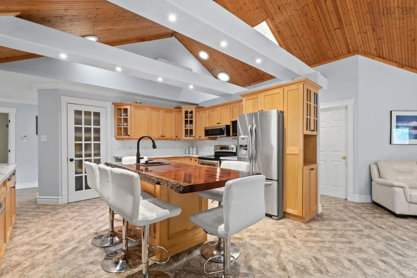
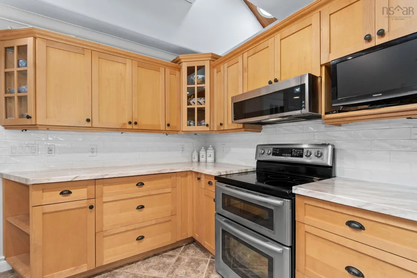
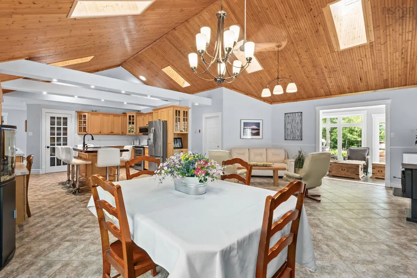
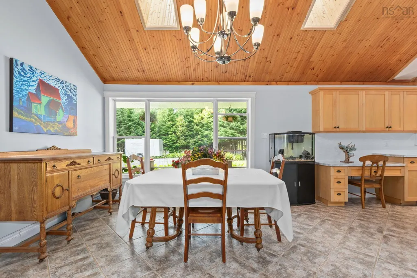
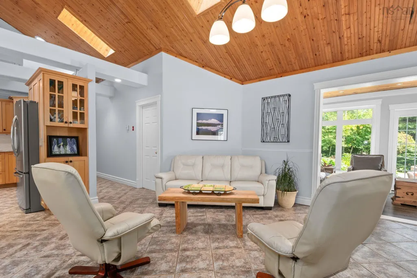
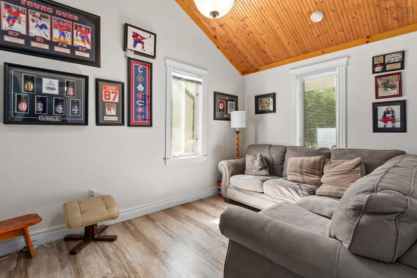
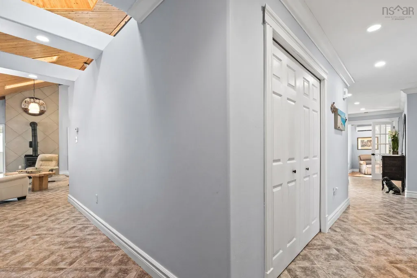
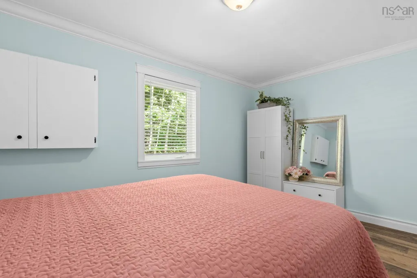
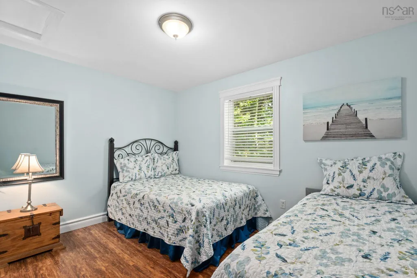
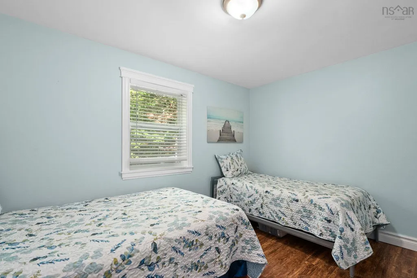
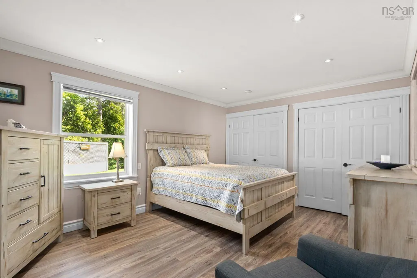
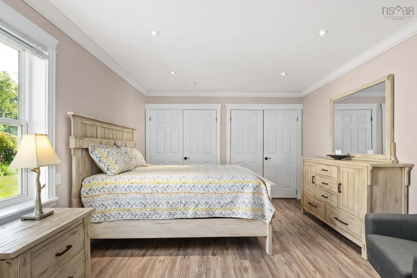
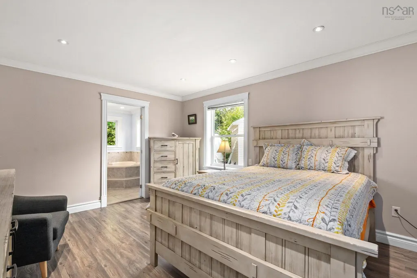
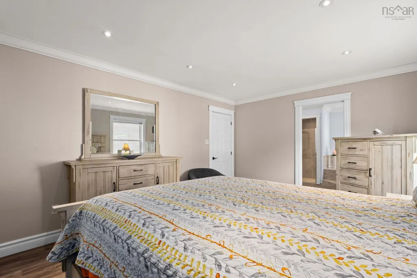
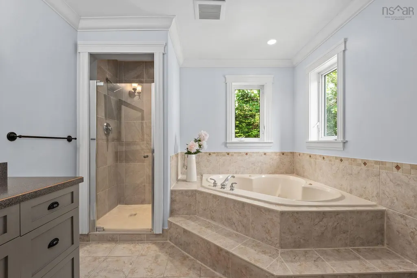
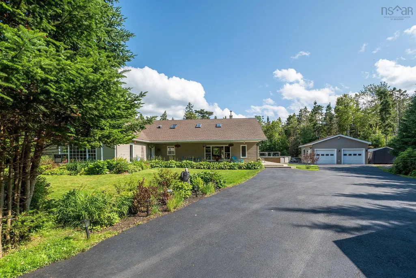
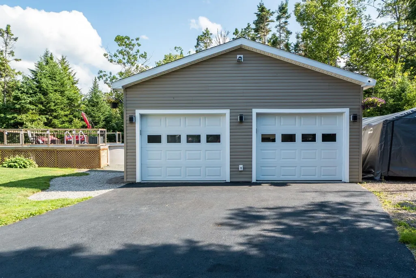
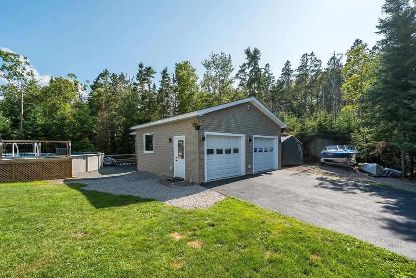
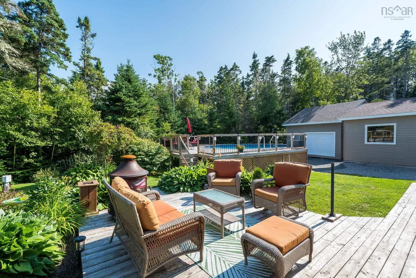
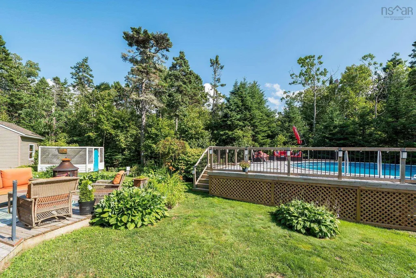
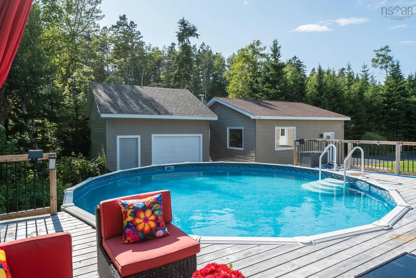
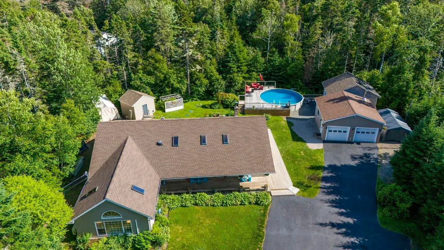
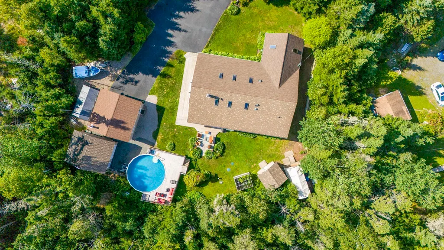
Set off the main road in the peaceful community of Boutilier’s Point, this custom-built 3-bed, 2-bath ranch-style home offers quality construction, natural light, and a practical layout designed by a master carpenter and maintained by its original owner. Features include radiant heated floors, 14' pine cathedral ceilings, a sunken living room, 8 skylights, 3 light tunnels, and a sunroom overlooking the private backyard. The kitchen is anchored by a handcrafted live-edge Bambini wood island, and the outdoor space includes a 40' covered veranda, approximately 120' of wraparound decking, and a 24' above-ground pool with its own deck. Additional features include a WETT-certified wood stove, new crown molding throughout, a paved driveway with parking for 10+ vehicles, a water softener, two large garages, and a garden tool shed/storage area. This energy-efficient home rivals R2000 standards without formal registration. Community highlights include the Rails to Trails walking trail across the road, a nearby marina look-off, access to local beaches, and convenient access to Highway 103 at Exit 5A.
| Elementary School | Middle School | High School |
|---|---|---|
| St Margaret's Bay Elementary School Elementary School | Five Bridges Junior High School Middle School | Bay View High School High School |
| Price History | |
|---|---|
| 5/15/2026 | Listed $859,900 |
| 6/3/2026 | 1$855,000 |
General Features
| Sewer | Septic Tank |
|---|---|
| Heating | Furnace,Ductless,In Floor,Radiant,Stove |
| Utilities | Electric,Cable Connected,Electricity Connected,Phone Connected,Other |
| Possession | (Negotiable) August 31,2026 |
| Roof | Asphalt |
| Zoning | RES |
| Gas Y/N | Oil |
| Architectural Style | Bungalow |
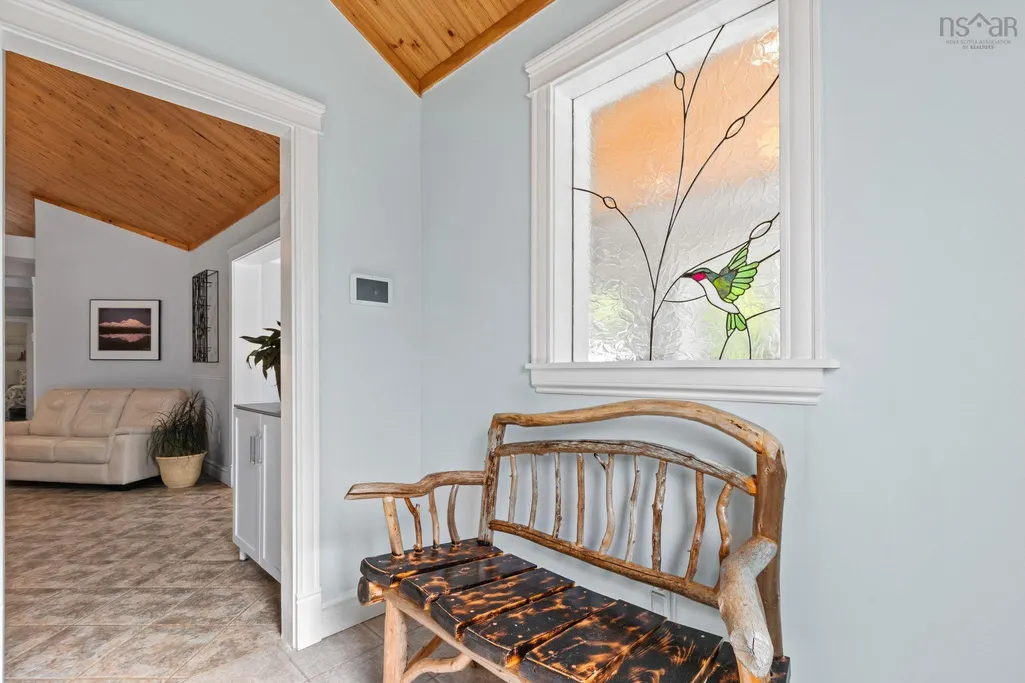
| Exclusions | Stained Glass Window, Wood Stove (Garage), Garden Sculptures, Fire Pit |
| Year Built | 2004 |
| Property Subtype | Single Family Residence |
| Ownership | Freehold |
| County | Halifax |
| New Construction | false |
| Property Type | Residential |
| Attached Garage | false |
| Garage Y/N | true |
| Full Baths | 2 |
| Status | ACTIVE |
| Directions | Hwy 103 to exit 5A (Ingramport). At the roundabout, take the 1st exit to stay on NS Trunk 3 E. Right onto Spruce Lane. 120m to 6 Spruce Lane. |
| City | Boutiliers Point |
| MLS Area | 40-Timberlea, Prospect, St. Margaret's Bay |
| Lot Size Units | Square Feet |
| Lot Size Square Feet | 31158.468 |
| Carport Y/N | false |
| Property Attached Y/N | false |
| Land Lease Y/N | false |
| MLS Area Minor | 40-D |
| Additional Parcels Y/N | false |
| Structure Type | Detached |
| Building Area Units | Square Feet |
| Living Area Units | Square Feet |
| Standard Status | Active |
| High School | Bay View High School |
| Elementary School | St Margaret's Bay Elementary School |
| Legal Description | West of the Public Highway No. 3, at Boutilier's Point, in the County of Halifax, shown as Lot GC-B |
| Middle/Junior High School | Five Bridges Junior High School |
| Cooling | Ductless |
| Construction Materials | Brick,Vinyl Siding |
| Stories Count | 1 |
| Accessibility | Wheelchair Access |
| Virtual Tour | https://youriguide.com/jit0z_6_spruce_ln_boutiliers_point_ns/ |
| Appliances | Electric Cooktop,Electric Oven,Electric Range,Stove,Dishwasher,Dryer,Dryer - Electric,Washer,Microwave,Refrigerator,Refrigerator/Stove Combo,Water Softener |
| Levels | One |
| Community Features | Playground,Near Public Transport,Recreation Center,School Bus Service,Shopping,Marina,Place of Worship,Beach |
| Other Structures | Deck,Barn(s),Greenhouse,Shed(s) |
| Garage Spaces | 2 |
| Spa Features | Private |
| Patio/Porch Features | Deck,Patio |
| Pool Features | Above Ground |
Interior Features
| Interior Amenities | Ensuite Bath,High Speed Internet |
|---|---|
| Basement | None |
| Flooring | Ceramic Tile,Vinyl Plank |
| Air Conditioning Y/N | true |
| Heating Y/N | true |
| Fireplace Y/N | true |
| Total Bedrooms | 3 |
| Below Grade Finished Area Unit Type | Square Feet |
| Total Baths | 2 |
| Fireplace Features | Wood Burning Stove,Fireplace(s),Electric |
Exterior Features
| Parking Features | Detached,Double,Wired,Paved |
|---|---|
| Lot Features | 0.5 to 0.99 Acres,Cleared,Landscaped,Level |
| Water Source | Dug |
| Lot Size Area | 31158.468 |
| Foundation Details | Block |
| Spa | true |
| Building Area Total | 2517 |
| Lot Size Acres | 0.7153 |
| Waterfront Y/N | false |
| Other Equipment | Air Exchanger,HRV (Heat Rcvry Ventln),No Rental Equipment |
| Total Parking | 2 |
| Other Parking | Parking Details(Paved Parking And Gravelled Land Beside Main Garage Can Easily Accommodate 10 Cars.),Garage Details(1)24'x24',10'ceiling,Drywalled,100amp Service,Wood Stove 2)18'x22', 10'ceiling,Garage Door) |
| Covered Spaces | 2 |
Amenities
- Foreclosure
- Views
- Short Sale
- New Construction
- Adult 55+
- Lease To Own
- No Strata Fees
- Furnished
- Primary On Main
- Air Conditioning
- Seller Finance
- Green
- Fixer Upper
- Horse
- Golf
- Fireplace
- Deck
- Garage
- Basement
- Pool
Property vs Single Family Average in B3Z 4G8
Price
Year Built
 Information should be deemed reliable but not guaranteed, all representations are approximate, and individual verification is recommended. Copyright ©2017 All rights reserved.
The trademarks REALTOR®, REALTORS® and the REALTOR® logo are controlled by The Canadian Real Estate Association (CREA) and identify real estate professionals who are members of CREA. The trademarks MLS®, Multiple Listing Service® and the associated logos are owned by CREA and identify the quality of services
Information should be deemed reliable but not guaranteed, all representations are approximate, and individual verification is recommended. Copyright ©2017 All rights reserved.
The trademarks REALTOR®, REALTORS® and the REALTOR® logo are controlled by The Canadian Real Estate Association (CREA) and identify real estate professionals who are members of CREA. The trademarks MLS®, Multiple Listing Service® and the associated logos are owned by CREA and identify the quality of services
 All information deemed reliable but not guaranteed. All properties are subject to prior sale, change or withdrawal. Neither listing broker(s) or information provider(s) shall be responsible for any typographical errors, misinformation, misprints and shall be held totally harmless. Listing(s) information is provided for consumer's personal, non-commercial use and may not be used for any purpose other than to identify prospective properties consumers may be interested in purchasing. The data relating