













Address
67 Birchview Drive, Lake Charlotte, NS
Price
$ 599,000
Property Attributes
- MLS#202611904
- TypeSingle Family
- Listing Status ACTIVE
- CityLake Charlotte
- AreaHalifax - Dartmouth
- Neighbourhood35-A
- Postal CodeB0J 2L0
- StyleBungalow
- Year Built2025
- Price$ 599,000
- Bedrooms4
- Full Bathrooms2
- Half Bathrooms0
- Sqr Footage2184
- Lot Size0.4591 Acres
Data Source:
Nova Scotia Association of REALTORS® (NSAR)
Property Description
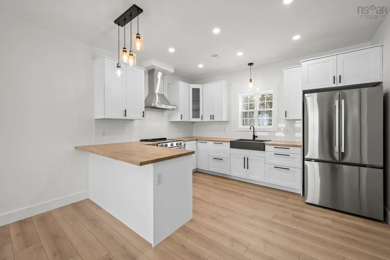
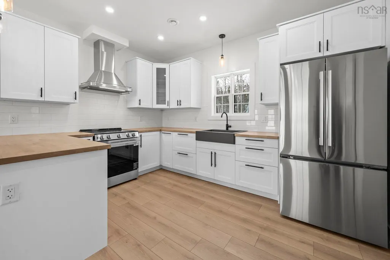
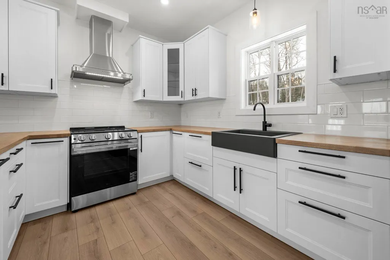
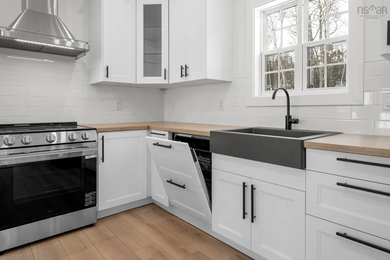
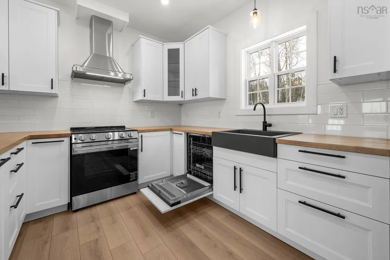
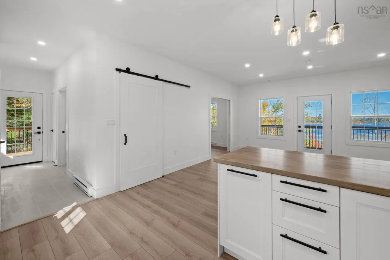
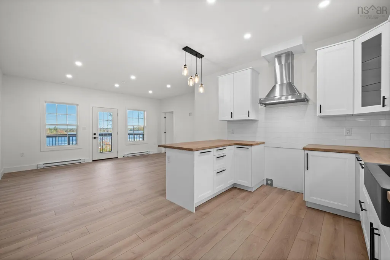
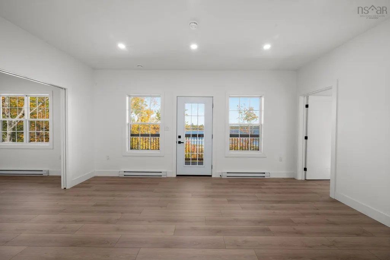
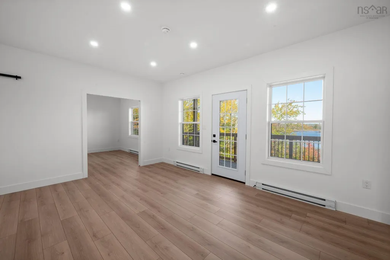
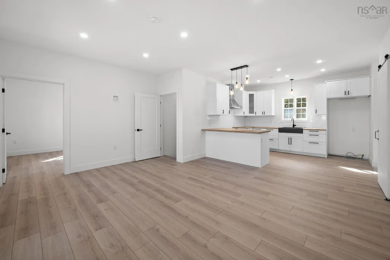
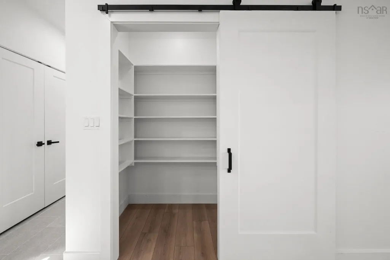
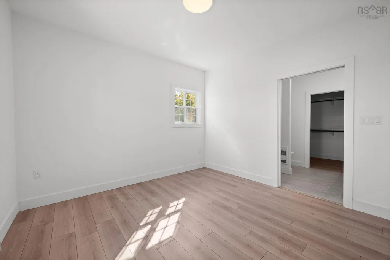
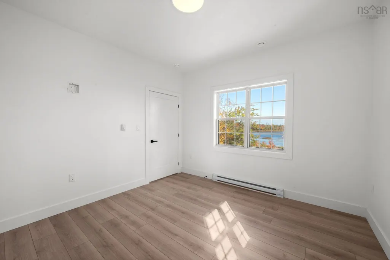
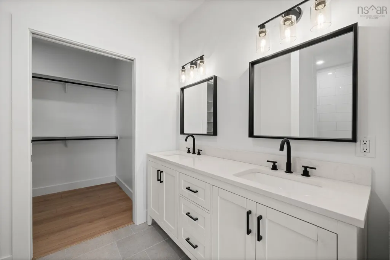
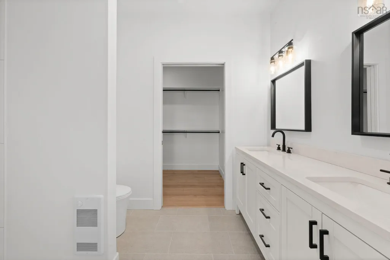
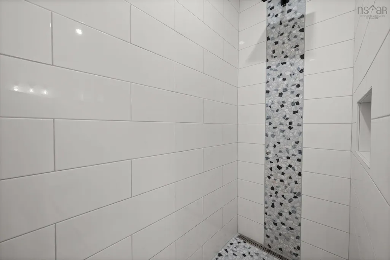
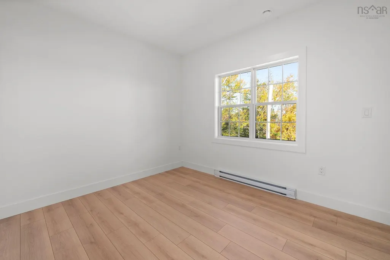
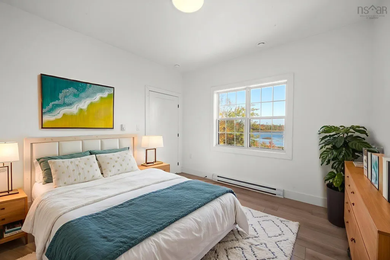
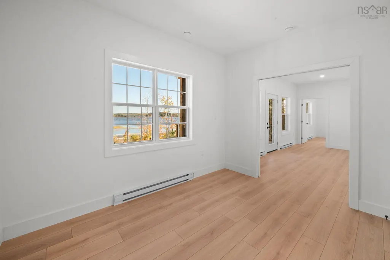
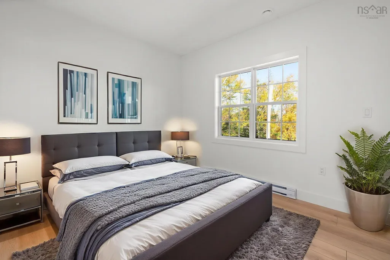
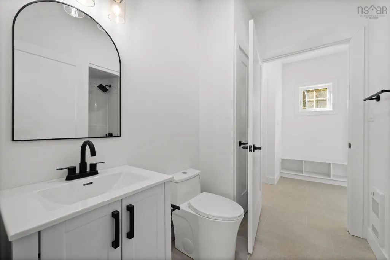
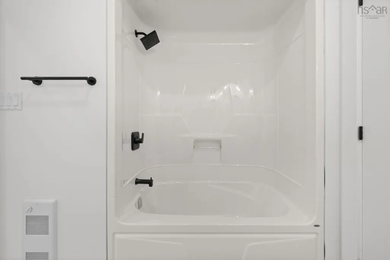
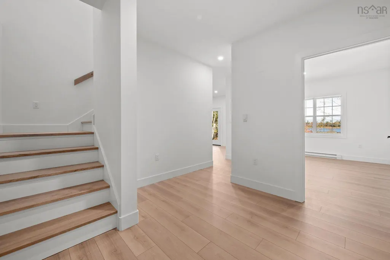
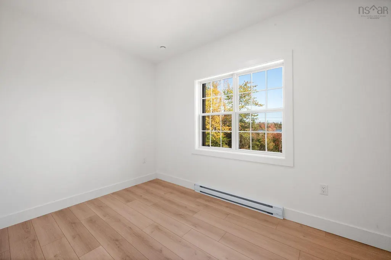
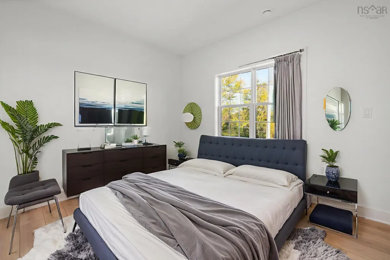
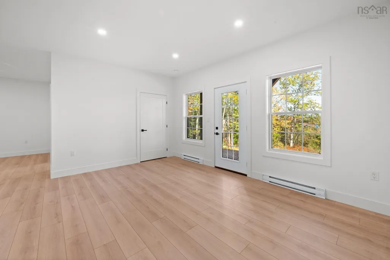
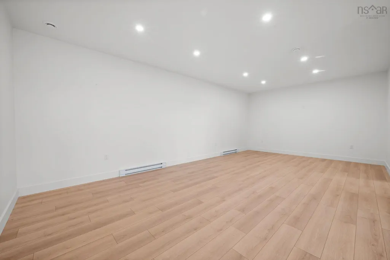
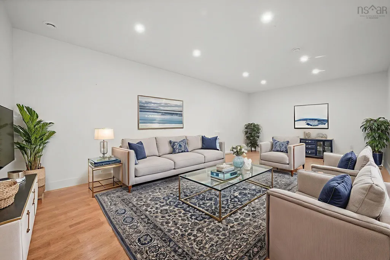
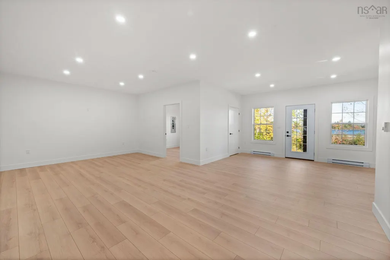
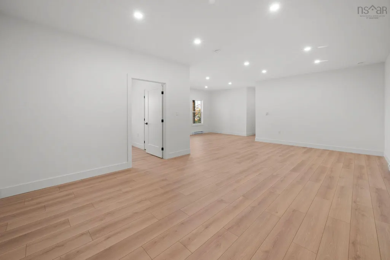
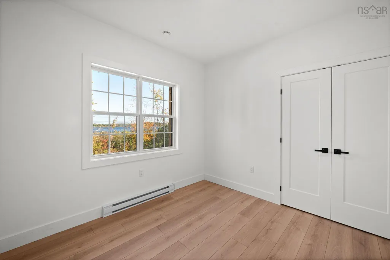
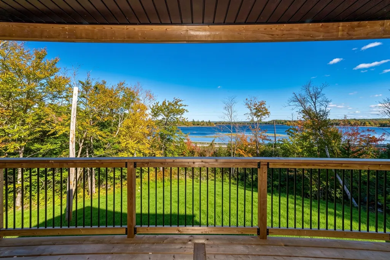
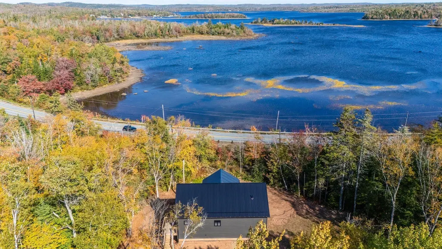
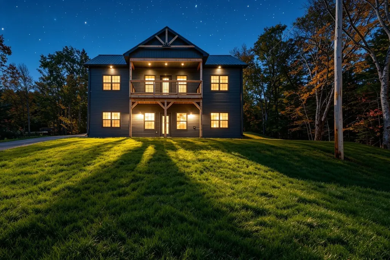
NEW, quality finishes throughout, stunning water views from both levels AND move in ready! This 4 bedroom, 2 full bath home has a functional flow with open concept main floor kitchen/dining/living rooms and split bedroom layout on each level...big family OR use one/two of the bedrooms as a flex room...home office(s), gym, art studio. Endless options! This home also boasts a walk in pantry, primary bedroom ensuite with double vanity, custom tiled shower and walk in closet, carpet free, a large rec room on the lower level, covered deck overlooking the water and a metal roof. This is rural living on the Eastern Shore at it's best! Only minutes from stunning Clam Harbour Beach and Owls Head Provincial Park, and an easy traffic free commute to local amenities within minutes. This is the perfect home away from city life while having the convenience of accessing Dartmouth Crossing and Burnside in less than 45 minutes. This home is located in the new Eastern Shore Consolidated High School district and only seconds away from the Lake Charlotte boat launch. Lake Charlotte is also the future home of the YMCA daycare with 72 child care spots. A great family community! Property is currently being hydroseeded. Seller has applied for a permit to build a 20' x 24' detached garage and can facilitate a garage build at an additional cost should the buyer wish once the permit is approved. Current images with grass and staging are for illustration purposes.
| Elementary School | High School |
|---|---|
| Oyster Pond Academy Elementary School | Eastern Shore Consolidated School High School |
| Price History | |
|---|---|
| 5/22/2026 | Listed $624,999 |
| 7/8/2026 | 4$599,000 |
General Features
| Sewer | Septic Tank |
|---|---|
| Heating | Baseboard |
| Utilities | Electric,Cable Connected,Electricity Connected,Phone Connected |
| Possession | Negotiable |
| Roof | Metal |
| Zoning | MU |
| Architectural Style | Bungalow |
| Year Built | 2025 |
| Property Subtype | Single Family Residence |
| Ownership | Freehold |
| County | Halifax |
| New Construction | true |
| Property Type | Residential |
| Attached Garage | false |
| Garage Y/N | false |
| Full Baths | 2 |
| Status | ACTIVE |
| Directions | NS Hwy 107 from HRM: right onto Birchview |
| City | Lake Charlotte |
| MLS Area | 35-Halifax County East |
| Lot Size Units | Square Feet |
| Lot Size Square Feet | 19998.396 |
| Carport Y/N | false |
| Property Attached Y/N | false |
| Land Lease Y/N | false |
| MLS Area Minor | 35-A |
| Structure Type | Detached |
| Building Area Units | Square Feet |
| Living Area Units | Square Feet |
| Standard Status | Active |
| View | Lake |
| High School | Eastern Shore Consolidated School |
| Elementary School | Oyster Pond Academy |
| Construction Materials | Vinyl Siding |
| Virtual Tour | https://media.nlstudio.ca/sites/qajvzkk/unbranded |
| Appliances | Stove,Dishwasher,Washer/Dryer,Refrigerator |
| Community Features | Park,School Bus Service,Marina,Beach |
| Other Structures | Deck |
| Patio/Porch Features | Deck |
| Property Condition | New Construction |
Interior Features
| Interior Amenities | Ensuite Bath,High Speed Internet |
|---|---|
| Basement | Finished,Walk-Out Access |
| Flooring | Laminate,Tile |
| Heating Y/N | true |
| Total Bedrooms | 4 |
| Below Grade Finished Area Unit Type | Square Feet |
| Total Baths | 2 |
Exterior Features
| Parking Features | No Garage,Gravel,Parking Spaces(s) |
|---|---|
| Lot Features | Under 0.5 Acres,Cleared,Partial Landscaped |
| Water Source | Drilled Well |
| Lot Size Area | 19998.396 |
| Foundation Details | Concrete Perimeter |
| Building Area Total | 2184 |
| Lot Size Acres | 0.4591 |
| Waterfront Y/N | false |
| Other Equipment | HRV (Heat Rcvry Ventln),No Rental Equipment |
| Road Frontage Type | Public,Year Round Road |
| Other Parking | Parking Details(Multiple Spaces) |
Amenities
- Foreclosure
- Views
- Short Sale
- New Construction
- Adult 55+
- Lease To Own
- No Strata Fees
- Furnished
- Primary On Main
- Air Conditioning
- Seller Finance
- Green
- Fixer Upper
- Horse
- Golf
- Fireplace
- Deck
- Garage
- Basement
- Pool
Property vs Single Family Average in B0J 2L0
Price
Year Built
In The Neighbourhood
Just Listed
Musquodoboit Harbour
$ 599,900
- Type
- Single Family
- Size
- 1,545 SqFt
- Rooms
- 3 Beds + 2 Baths
 Information should be deemed reliable but not guaranteed, all representations are approximate, and individual verification is recommended. Copyright ©2017 All rights reserved.
The trademarks REALTOR®, REALTORS® and the REALTOR® logo are controlled by The Canadian Real Estate Association (CREA) and identify real estate professionals who are members of CREA. The trademarks MLS®, Multiple Listing Service® and the associated logos are owned by CREA and identify the quality of services
Information should be deemed reliable but not guaranteed, all representations are approximate, and individual verification is recommended. Copyright ©2017 All rights reserved.
The trademarks REALTOR®, REALTORS® and the REALTOR® logo are controlled by The Canadian Real Estate Association (CREA) and identify real estate professionals who are members of CREA. The trademarks MLS®, Multiple Listing Service® and the associated logos are owned by CREA and identify the quality of services
 All information deemed reliable but not guaranteed. All properties are subject to prior sale, change or withdrawal. Neither listing broker(s) or information provider(s) shall be responsible for any typographical errors, misinformation, misprints and shall be held totally harmless. Listing(s) information is provided for consumer's personal, non-commercial use and may not be used for any purpose other than to identify prospective properties consumers may be interested in purchasing. The data relating