









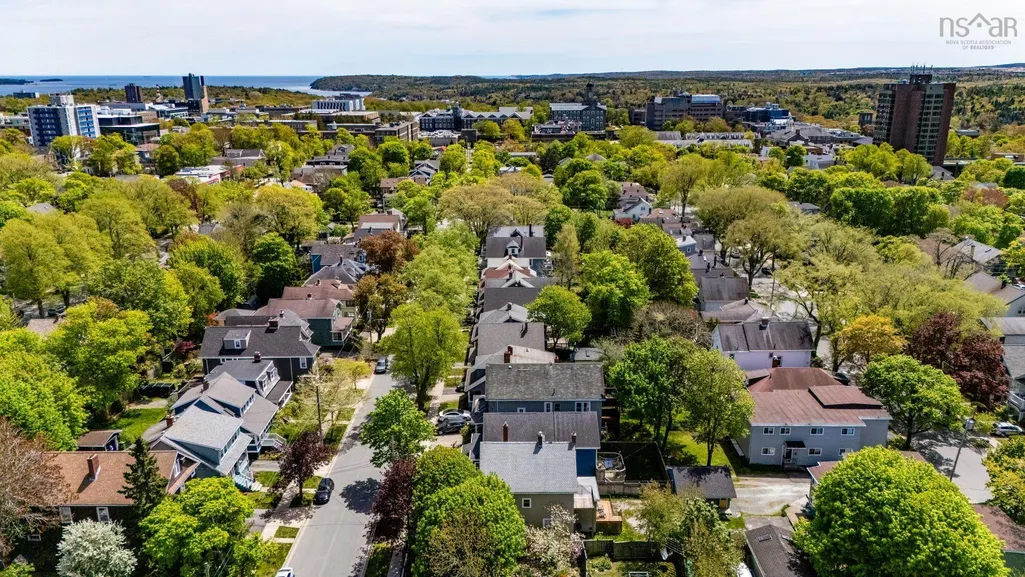
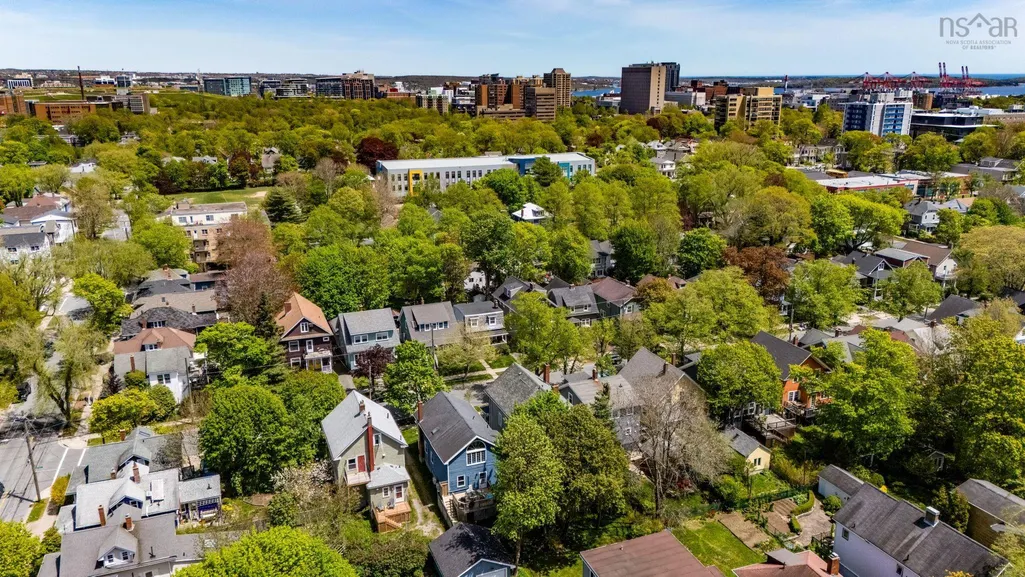
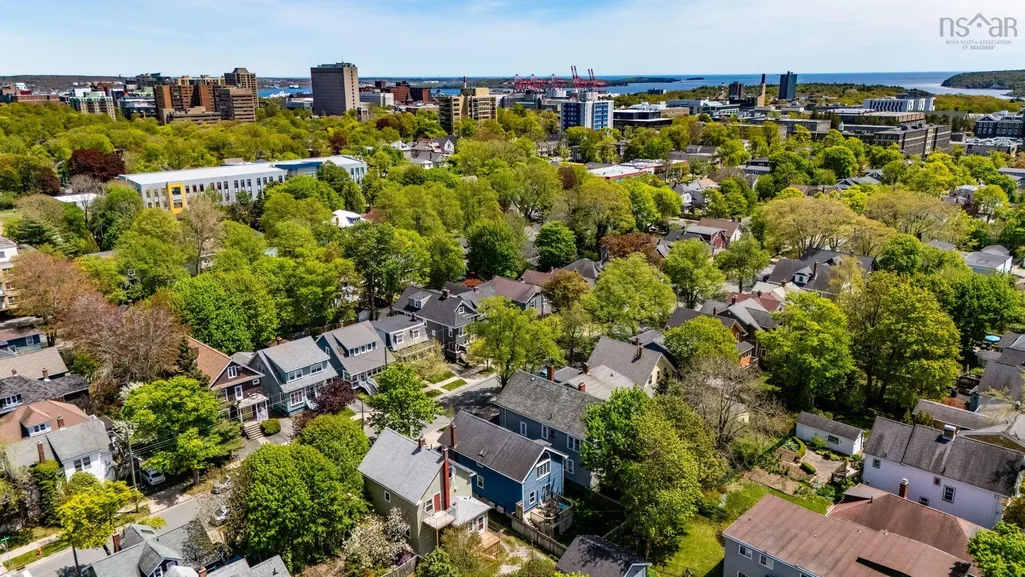
Address
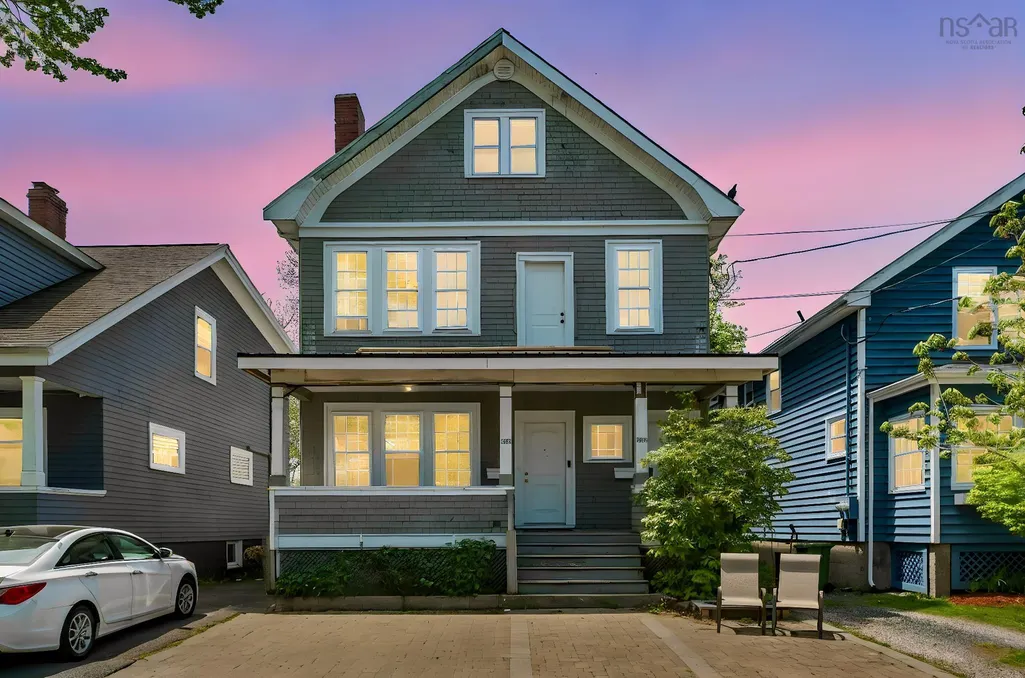
1672/1676 Chestnut Street, Halifax, NS
Price
$ 1,274,900
Property Attributes
- MLS#202612606
- TypeMulti-Family
- Listing Status ACTIVE
- CityHalifax
- AreaHalifax - Dartmouth
- Neighbourhood2-B
- Postal CodeB3H 3T4
- StyleDuplex
- Year Built1922
- Price$ 1,274,900
- Bedrooms8
- Full Bathrooms0
- Half Bathrooms0
Data Source:
Nova Scotia Association of REALTORS® (NSAR)
Property Description
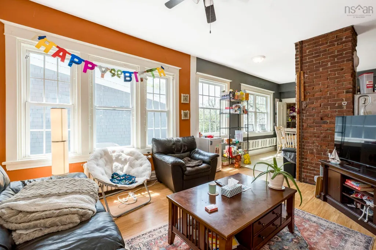
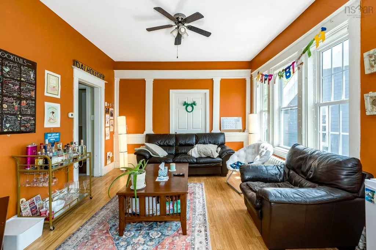
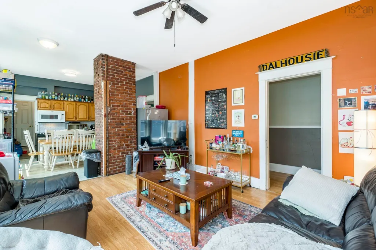
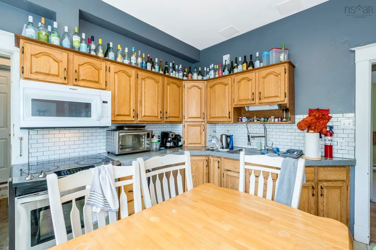
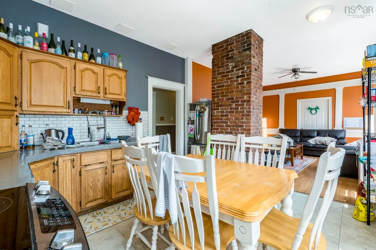
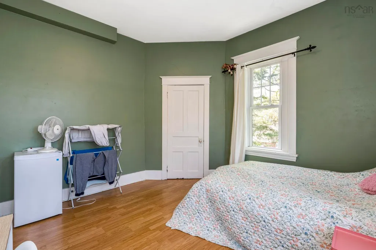
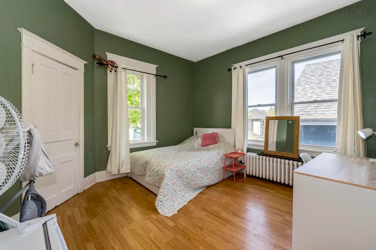
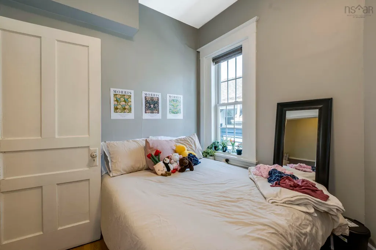
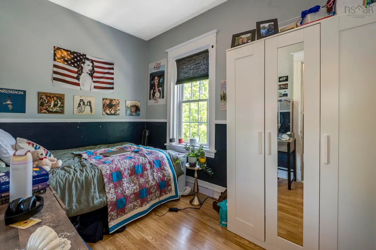
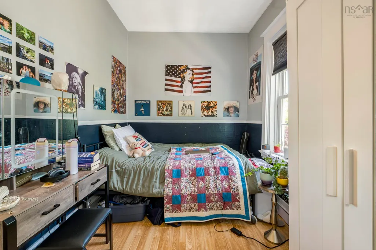
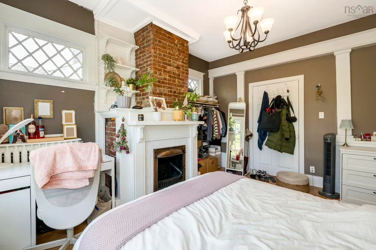
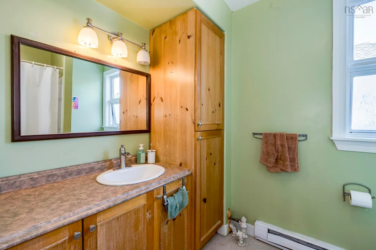
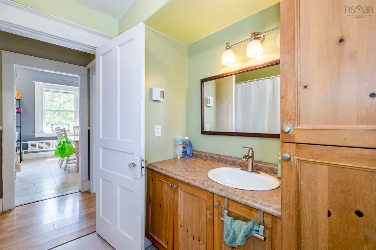
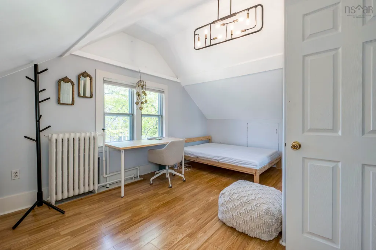
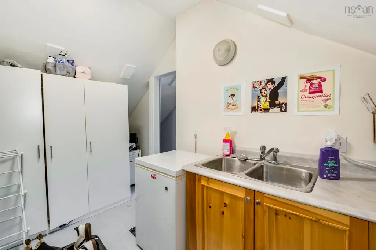
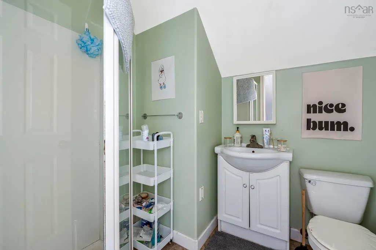
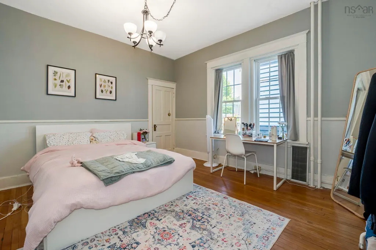
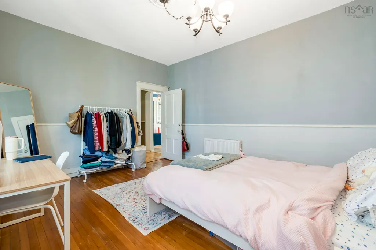
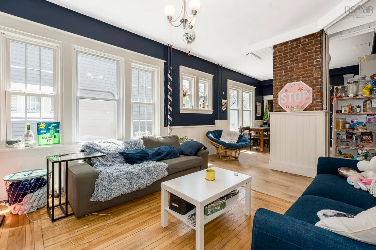
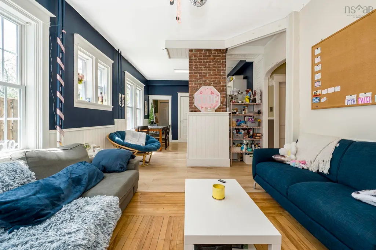
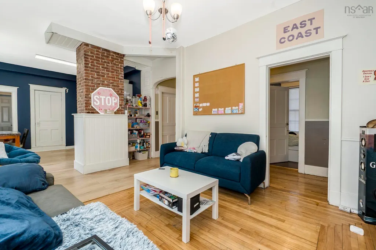
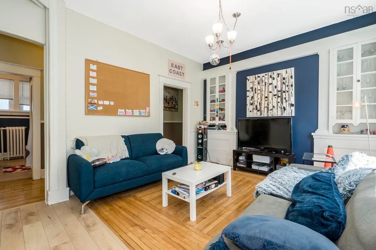
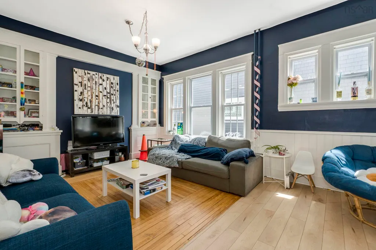
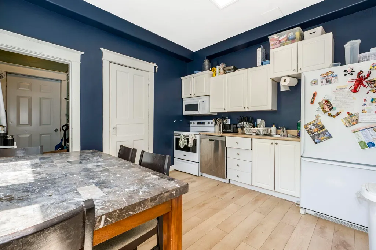
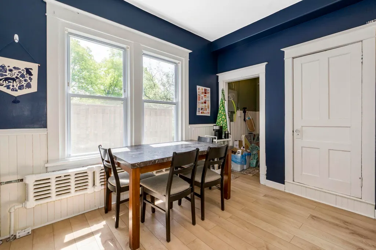
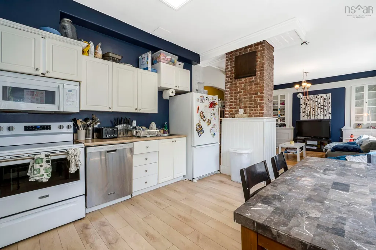
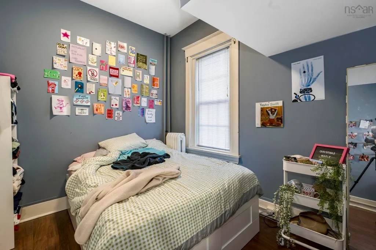
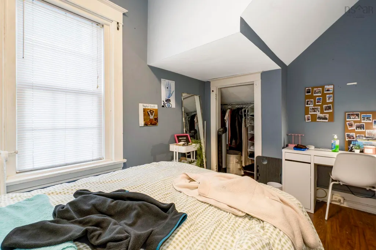
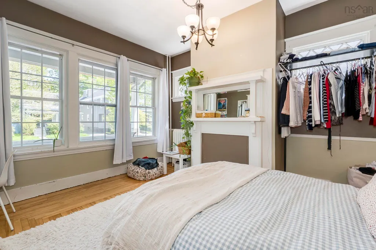
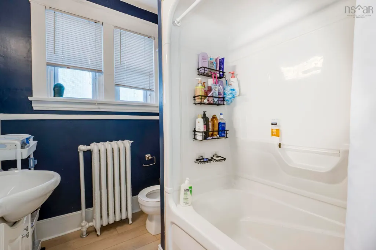
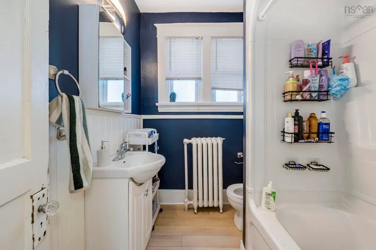
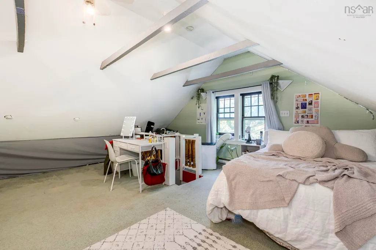
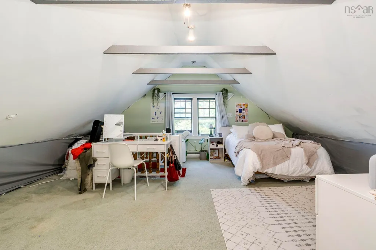
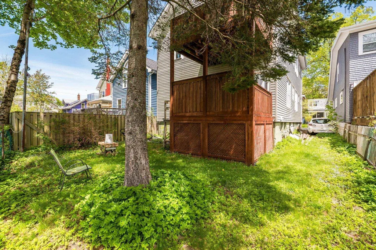
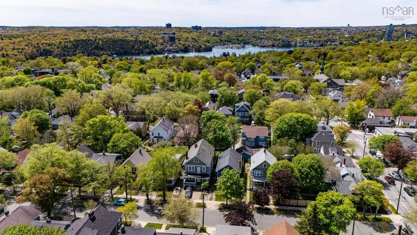
Introducing 1672/1676 Chestnut Street — a well-maintained duplex in the heart of Halifax, ideally located on a quiet street just steps from both Dalhousie University and University of King's College. This large century home offers an exceptional investment opportunity with strong income potential and future development upside. Currently 100% occupied and consistently easy to rent, the property generates over $137,000 in annual income and operates at an impressive 7% cap rate after expenses. The home features two spacious flats — one 4-bedroom unit and one 5-bedroom unit — making it highly attractive for student housing or long-term tenants alike. The property also offers additional upside with a partially finished walk-out basement and zoning that permits up to a fourplex configuration. The basement features excellent ceiling height and direct walk-out access, offering strong potential for future unit development or additional living space. Over the past 10 years, numerous upgrades have been completed, including an efficient boiler with Riello oil burner, 90% efficient hot water heating, some vinyl windows, blown-in insulation (2012), a new south-side roof (2013), and newer appliances throughout. Front paving stone landscaping was added in 2012 to allow for parking and reduced exterior maintenance. Situated close to all amenities, this property is within walking distance to hospitals, libraries, shopping, restaurants, museums, and everything Halifax has to offer. A rare opportunity to own a high-performing investment property in one of Halifax’s most desirable rental locations.
| Elementary School | Middle School | High School |
|---|---|---|
| Lemarchant - St Thomas Elementary School Elementary School | Halifax Central Junior High School Middle School | Citadel High School High School |
| Price History | |
|---|---|
| 5/29/2026 | Listed $1,399,900 |
| 7/7/2026 | 3$1,359,999 |
| 9/1/2026 | 6$1,274,900 |
General Features
| Sewer | Municipal |
|---|---|
| Heating | Furnace |
| Possession | Negotiable |
| Roof | Asphalt |
| Zoning | R2 |
| Gas Y/N | Oil |
| Year Built | 1922 |
| Property Subtype | Duplex |
| Ownership | Freehold |
| County | Halifax |
| New Construction | false |
| Property Type | Residential Income |
| Garage Y/N | false |
| Status | ACTIVE |
| Directions | Robie Street to Jubilee Road to Chestnut Street |
| City | Halifax |
| MLS Area | 2-Halifax South |
| MLS Area Minor | 2-B |
| Rent Control Y/N | false |
| Building Area Units | Square Feet |
| Living Area Units | Square Feet |
| Standard Status | Active |
| High School | Citadel High School |
| Elementary School | Lemarchant - St Thomas Elementary School |
| Middle/Junior High School | Halifax Central Junior High School |
| Construction Materials | Shingle Siding |
| Appliances | Stove,Dryer,Washer,Refrigerator,Dishwasher |
| Community Features | Park,Playground,Recreation Center,School Bus Service,Shopping,Place of Worship |
| Number Of Units Total | 2 |
| Number of Units Leased | 2 |
| Patio/Porch Features | Deck |
Interior Features
| Basement | Full,Finished,Walk-Out Access |
|---|---|
| Flooring | Hardwood,Laminate |
| Heating Y/N | true |
| Total Bedrooms | 8 |
| Below Grade Finished Area Unit Type | Square Feet |
Exterior Features
| Parking Features | Paved |
|---|---|
| Lot Features | Under 0.5 Acres |
| Water Source | Municipal |
| Foundation Details | Block |
| Waterfront Y/N | false |
| Other Equipment | No Rental Equipment |
Amenities
- Foreclosure
- Views
- Short Sale
- New Construction
- Adult 55+
- Lease To Own
- No Strata Fees
- Furnished
- Primary On Main
- Air Conditioning
- Seller Finance
- Green
- Fixer Upper
- Horse
- Golf
- Fireplace
- Deck
- Garage
- Basement
- Pool
Property vs Multi-Family Average in B3H 3T4
Price
Year Built
 Information should be deemed reliable but not guaranteed, all representations are approximate, and individual verification is recommended. Copyright ©2017 All rights reserved.
The trademarks REALTOR®, REALTORS® and the REALTOR® logo are controlled by The Canadian Real Estate Association (CREA) and identify real estate professionals who are members of CREA. The trademarks MLS®, Multiple Listing Service® and the associated logos are owned by CREA and identify the quality of services
Information should be deemed reliable but not guaranteed, all representations are approximate, and individual verification is recommended. Copyright ©2017 All rights reserved.
The trademarks REALTOR®, REALTORS® and the REALTOR® logo are controlled by The Canadian Real Estate Association (CREA) and identify real estate professionals who are members of CREA. The trademarks MLS®, Multiple Listing Service® and the associated logos are owned by CREA and identify the quality of services
 All information deemed reliable but not guaranteed. All properties are subject to prior sale, change or withdrawal. Neither listing broker(s) or information provider(s) shall be responsible for any typographical errors, misinformation, misprints and shall be held totally harmless. Listing(s) information is provided for consumer's personal, non-commercial use and may not be used for any purpose other than to identify prospective properties consumers may be interested in purchasing. The data relating