
















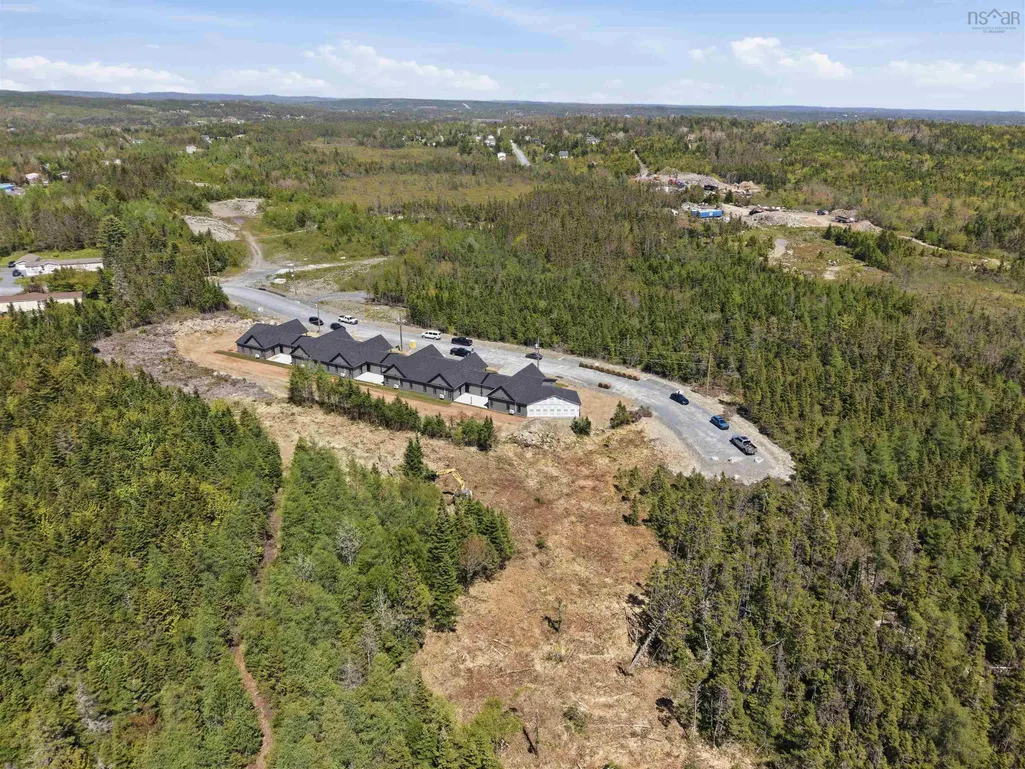
Address
81 Radmer Drive 4, West Chezzetcook, NS
Price
$ 459,900
Property Attributes
- MLS#202622733
- TypeCondos
- Listing Status ACTIVE
- CityWest Chezzetcook
- AreaHalifax - Dartmouth
- Neighbourhood31-C
- Postal CodeB0J 2L0
- StyleBungalow
- Price$ 459,900
- Bedrooms2
- Full Bathrooms2
- Half Bathrooms1
- Sqr Footage1439
- Lot Size106.2496 Acres
Data Source:
Nova Scotia Association of REALTORS® (NSAR)
Property Description
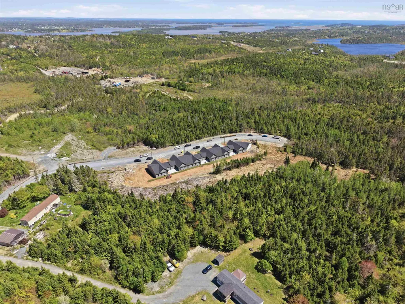
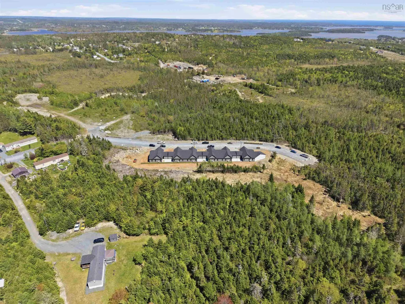
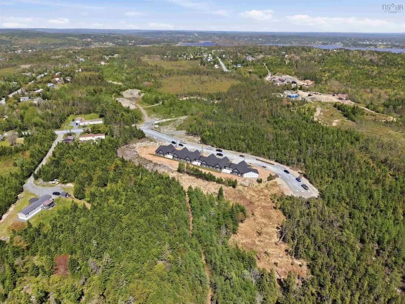
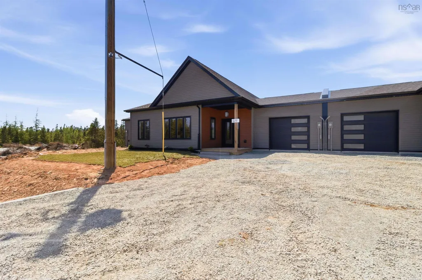
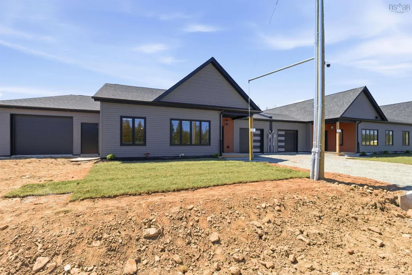
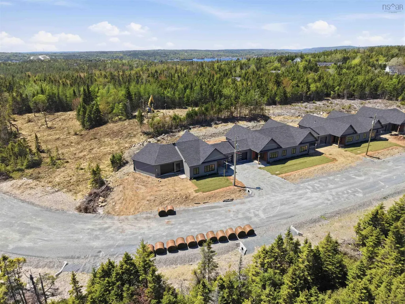
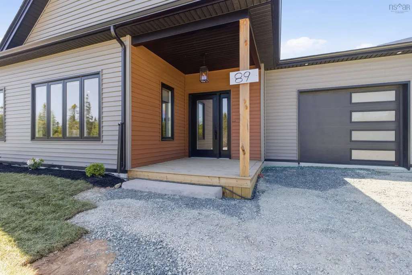
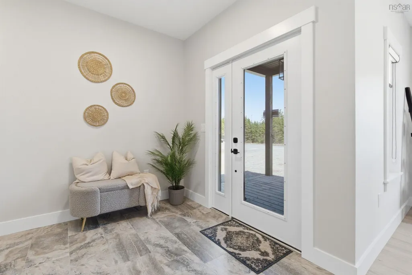
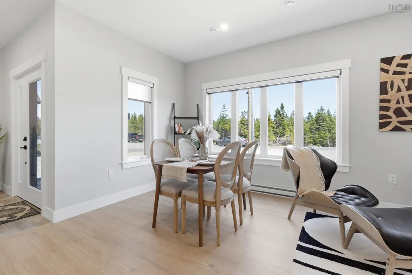
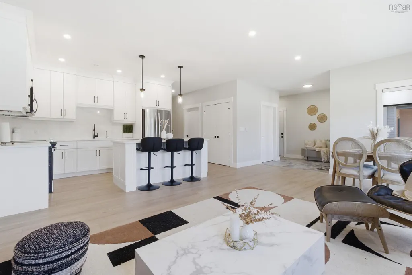
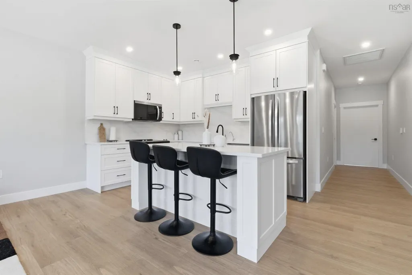
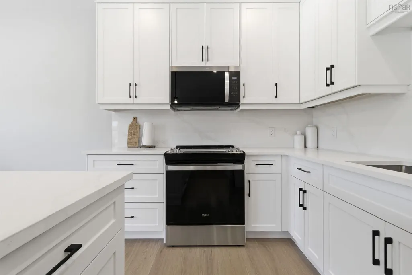
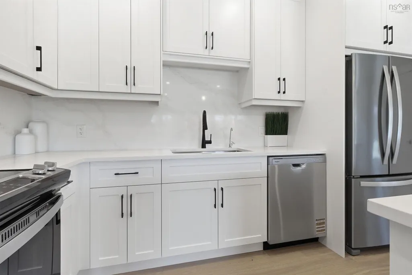
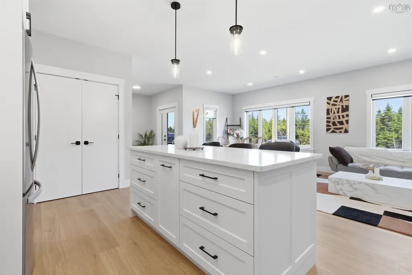
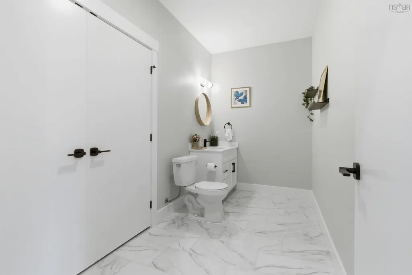
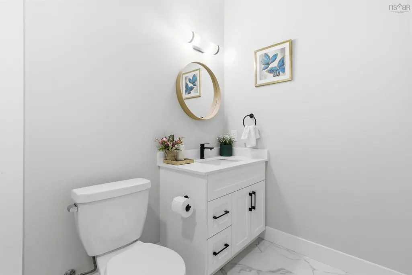
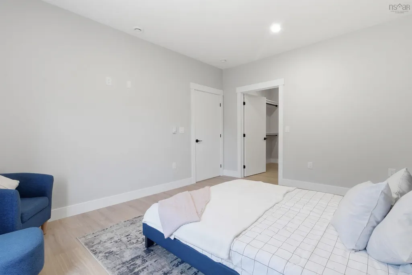
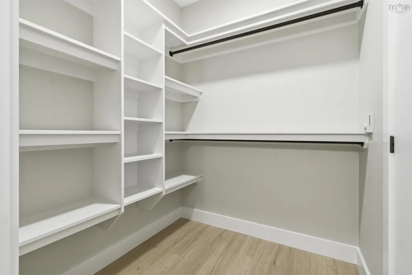
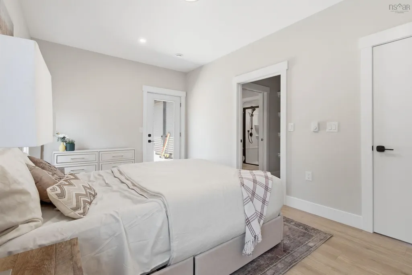
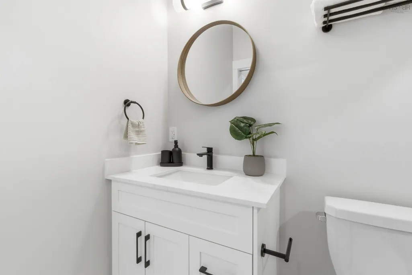
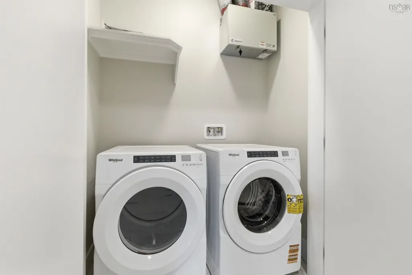
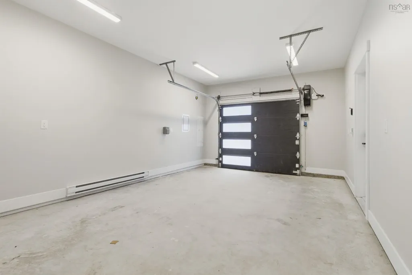
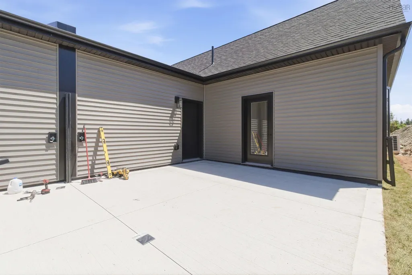
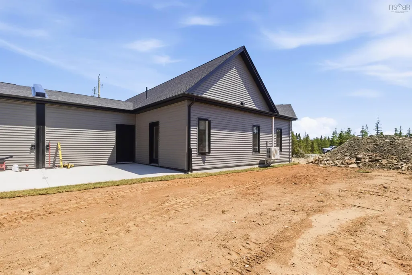
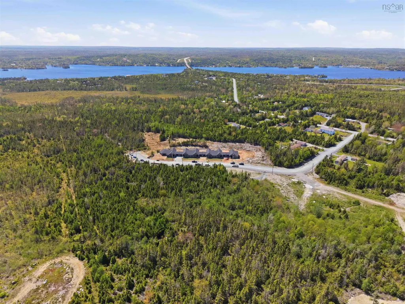
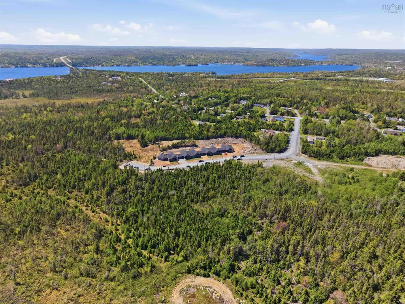
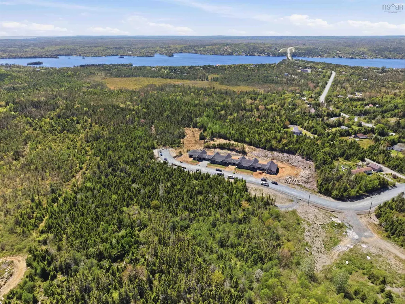
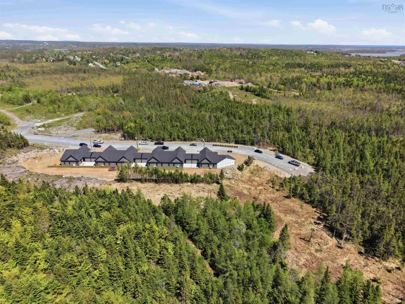
Units 1,2,3 and 6 are SOLD! Units 4 and 5 are available. Welcome to The Nest, a thoughtfully designed community where comfort, connection, and modern living come together in the heart of West Chezzetcook. Ideally located just minutes from Porters Lake Plaza, beautiful beaches,lakes, hiking trails, and only 15 minutes from Dartmouth, The Nest offers the perfect balance of convenience, nature, and community. These beautifully appointed 2-bedroom, 2.5-bath homes feature 1,439 square feet of bright, open-concept living space with premium finishes throughout, including a chef-inspired kitchen with custom cabinetry, quartz countertops, a matching quartz backsplash, and a spacious layout designed for everyday living and entertaining. High ceilings, abundant natural light, and an energy-efficient ducted heat pump provide year-round comfort, while both bedrooms offer walk-in closets and private ensuites. Designed for low-maintenance living, each slab-on-grade home includes a heated 320 sq. ft. attached garage pre-wired for an EV charger, a 240 sq. ft. patio overlooking a beautifully landscaped 900 sq. ft. backyard, a paved driveway with parking for two vehicles, and is situated on a 4,000 sq. ft. lot. As part of an exciting five-phase master-planned community, future amenities will include a 1,500 sq. ft. community centre and a fenced dog park, creating even more opportunities to connect with neighbours. Whether you’re a first-time homebuyer, downsizing, or simply seeking a modern lifestyle surrounded by nature and convenience, The Nest is more than a place to live—it’s a place to belong.
| Elementary School | Middle School | High School |
|---|---|---|
| Porters Lake Elementary School Elementary School | Eastern Shore Consolidated School Middle School | Eastern Shore Consolidated School High School |
| Price History | |
|---|---|
| 9/9/2026 | Listed $459,900 |
General Features
| Sewer | Public Sewer,Septic Tank |
|---|---|
| Heating | Baseboard |
| Utilities | Electric,Cable Connected,Electricity Connected,Phone Connected |
| Possession | Negotiable |
| Roof | Asphalt |
| Zoning | RE |
| Architectural Style | Bungalow |
| Property Subtype | Condominium |
| Ownership | Freehold |
| County | Halifax |
| New Construction | true |
| Property Type | Residential |
| Attached Garage | true |
| Garage Y/N | true |
| Full Baths | 2 |
| Status | ACTIVE |
| Directions | From Marine Drive, turn onto Les Collins Avenue, then continue to 71 Radmer Drive. |
| City | West Chezzetcook |
| MLS Area | 31-Lawrencetown, Lake Echo, Porters Lake |
| Lot Size Units | Acres |
| Lot Size Square Feet | 4628232.576 |
| Carport Y/N | false |
| Land Lease Y/N | false |
| MLS Area Minor | 31-C |
| Structure Type | Condo Townhouse |
| Building Area Units | Square Feet |
| Living Area Units | Square Feet |
| Standard Status | Active |
| HOA Fee | 255.85 |
| High School | Eastern Shore Consolidated School |
| Elementary School | Porters Lake Elementary School |
| Unit Number | 4 |
| Middle/Junior High School | Eastern Shore Consolidated School |
| Construction Materials | Vinyl Siding |
| Stories Count | 1 |
| Virtual Tour | https://unbranded.youriguide.com/89_radmer_dr_west_chezzetcook_ns/ |
| Appliances | Stove,Dishwasher,Dryer,Washer,Range Hood,Refrigerator |
| Levels | One |
| Community Features | Park,Playground,Near Public Transport,Recreation Center,School Bus Service,Shopping |
| Other Structures | Deck |
| Pets Allowed | Possible |
| Garage Spaces | 1 |
| Patio/Porch Features | Deck,Patio |
| Property Condition | New Construction,Under Construction |
| Association Fee Includes | CommonElements/Area Maint |
Interior Features
| Interior Amenities | Ensuite Bath,High Speed Internet |
|---|---|
| Basement | None |
| Flooring | Ceramic Tile,Tile,Vinyl Plank |
| Heating Y/N | true |
| Half Baths | 1 |
| Total Bedrooms | 2 |
| Below Grade Finished Area Unit Type | Square Feet |
| Total Baths | 3 |
Exterior Features
| Parking Features | Attached,Single,Heated Garage,Wired,Assigned,Driveway,Paved |
|---|---|
| Lot Features | Landscaped,Partial Landscaped |
| Water Source | Public,Drilled Well |
| Inclusions | Appliances |
| Lot Size Area | 106.2496 |
| Foundation Details | Concrete Perimeter |
| Building Area Total | 1439 |
| Lot Size Acres | 106.2496 |
| Waterfront Y/N | false |
| Other Equipment | HRV (Heat Rcvry Ventln),No Rental Equipment |
| Total Parking | 2 |
| Other Parking | Parking Details(Single, Paved.),Garage Details(Single, Attached.) |
| Covered Spaces | 1 |
Amenities
- Foreclosure
- Views
- Short Sale
- New Construction
- Adult 55+
- Lease To Own
- No Strata Fees
- Furnished
- Pets
- Primary On Main
- Air Conditioning
- Seller Finance
- Green
- Fixer Upper
- Horse
- Golf
- Fireplace
- Deck
- Garage
- Basement
- Pool
Property vs Condos Average in B0J 2L0
Price
 Information should be deemed reliable but not guaranteed, all representations are approximate, and individual verification is recommended. Copyright ©2017 All rights reserved.
The trademarks REALTOR®, REALTORS® and the REALTOR® logo are controlled by The Canadian Real Estate Association (CREA) and identify real estate professionals who are members of CREA. The trademarks MLS®, Multiple Listing Service® and the associated logos are owned by CREA and identify the quality of services
Information should be deemed reliable but not guaranteed, all representations are approximate, and individual verification is recommended. Copyright ©2017 All rights reserved.
The trademarks REALTOR®, REALTORS® and the REALTOR® logo are controlled by The Canadian Real Estate Association (CREA) and identify real estate professionals who are members of CREA. The trademarks MLS®, Multiple Listing Service® and the associated logos are owned by CREA and identify the quality of services
 All information deemed reliable but not guaranteed. All properties are subject to prior sale, change or withdrawal. Neither listing broker(s) or information provider(s) shall be responsible for any typographical errors, misinformation, misprints and shall be held totally harmless. Listing(s) information is provided for consumer's personal, non-commercial use and may not be used for any purpose other than to identify prospective properties consumers may be interested in purchasing. The data relating