








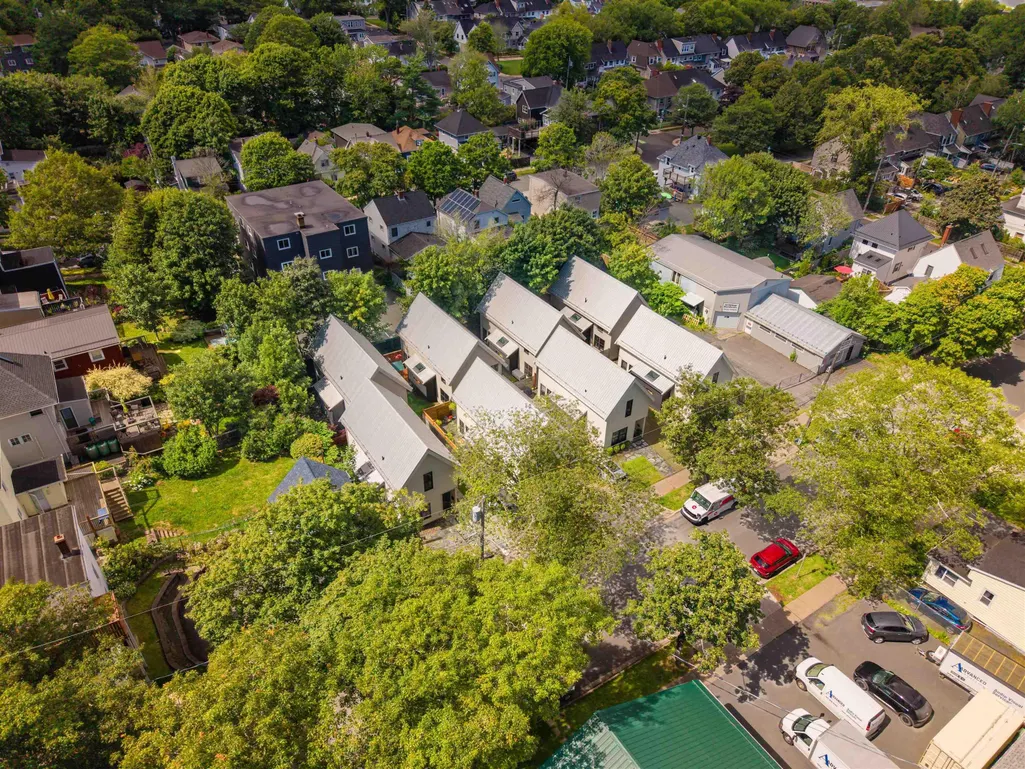
Address
5675 Stanley Street, Halifax, NS
Price
$ 774,900
Property Attributes
- MLS#202622949
- TypeCondos
- Listing Status ACTIVE
- CityHalifax
- AreaHalifax - Dartmouth
- Neighbourhood3-B
- Postal CodeB3K 2E9
- StyleCondominium
- Year Built2017
- Price$ 774,900
- Bedrooms2
- Full Bathrooms1
- Half Bathrooms0
- Sqr Footage1240
Data Source:
Nova Scotia Association of REALTORS® (NSAR)
Property Description
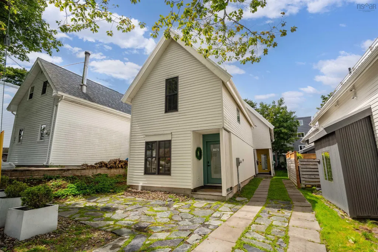
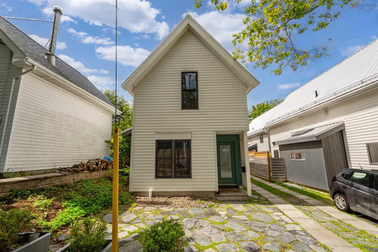
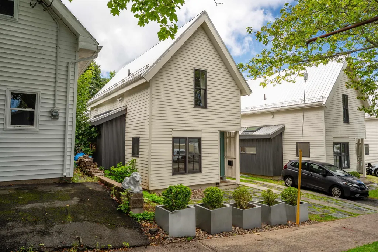
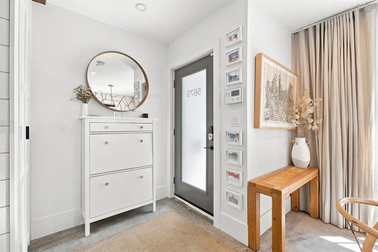
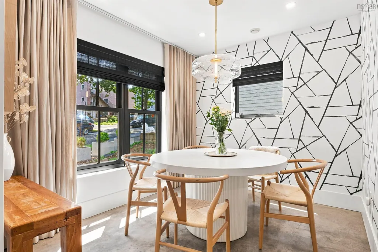
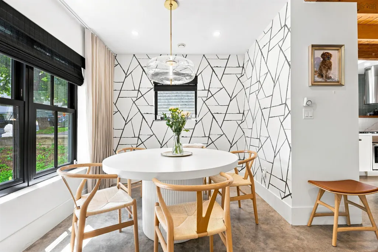
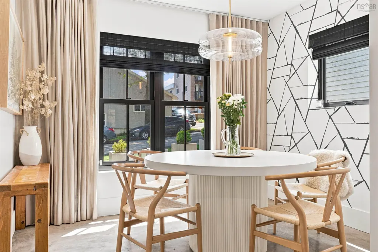
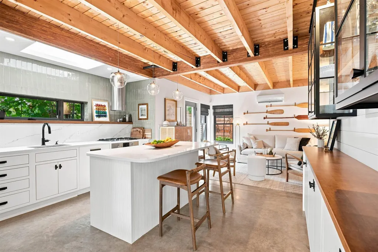
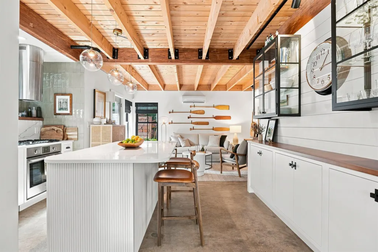
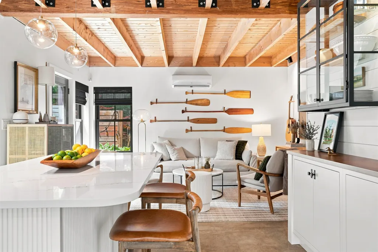
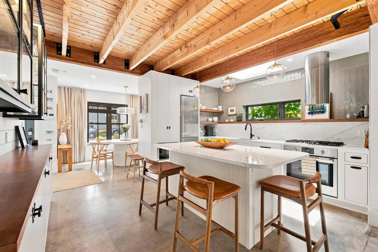
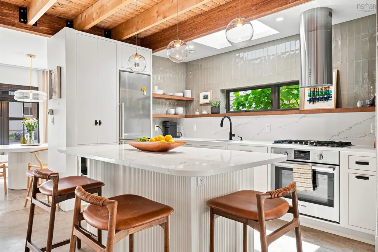
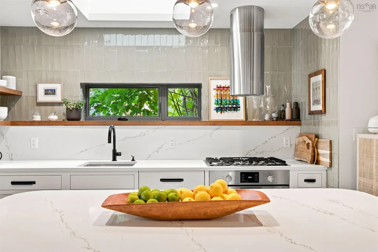
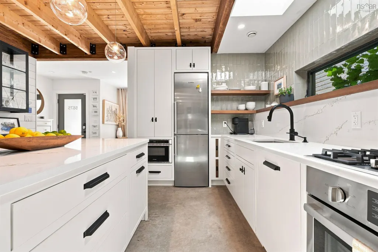
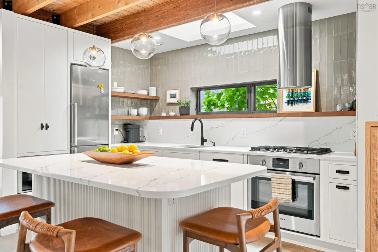
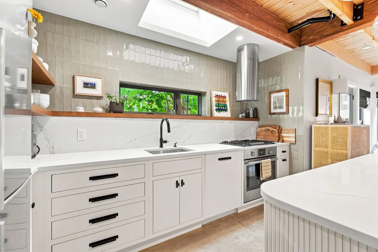
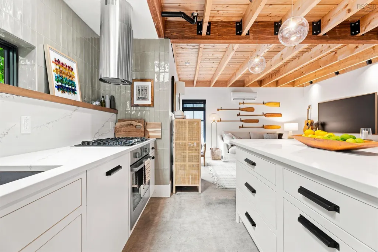
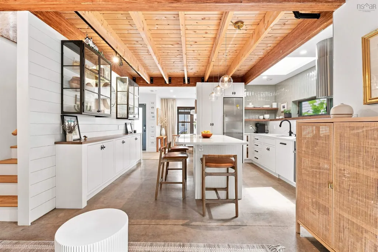
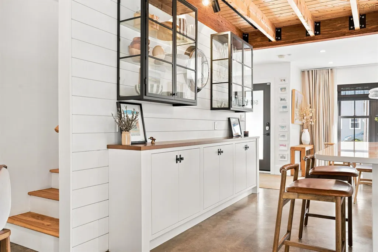
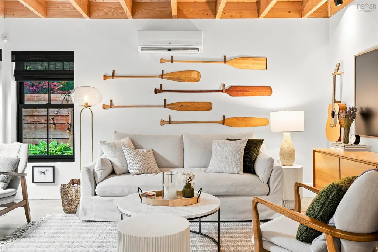
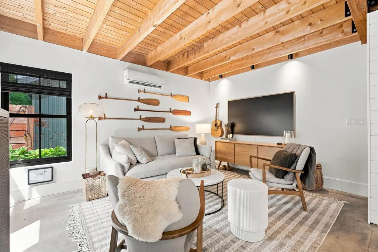
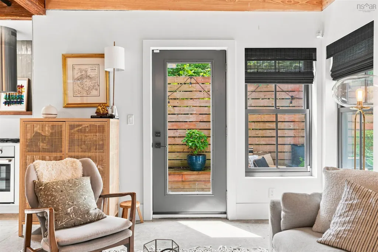
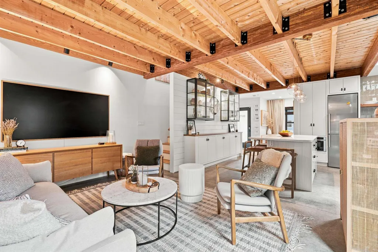
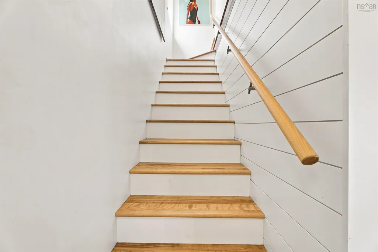
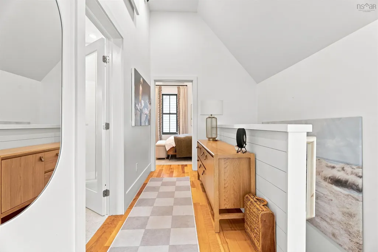
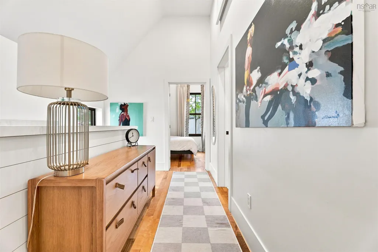
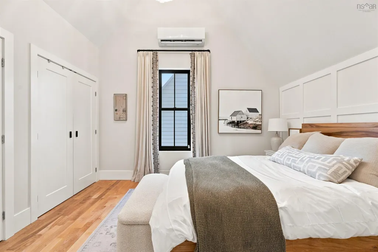
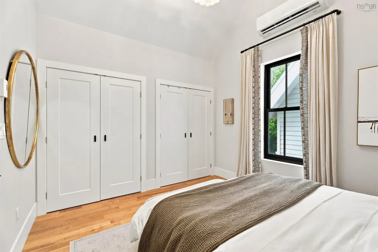
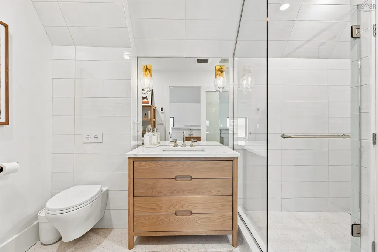
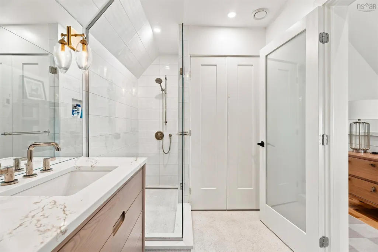
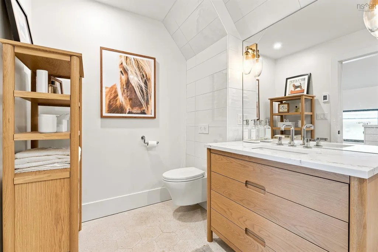
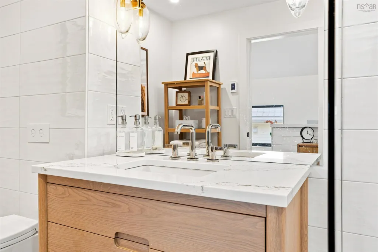
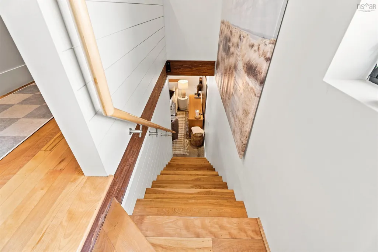
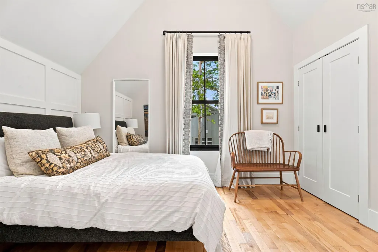
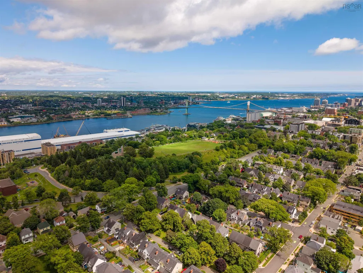
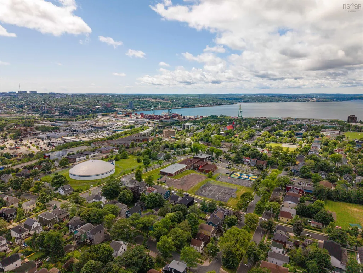
Experience a truly unique offering in one of Halifax’s most character-filled neighbourhoods, The Hydrostone. This award-winning 2-bedroom detached condo blends the privacy of a free-standing home with the low-maintenance lifestyle of condo living, a rarity in the city. Designed in collaboration by Stotts Architecture and Andy & Kerry Lynch, this thoughtfully crafted residence has earned multiple awards for its exceptional build quality and design. High-end finishes are found throughout, including polished concrete floors with radiant in-floor heat on the main level, hardwood upstairs, quartz countertops, and premium appliances. The upper bedrooms feature soaring 14-foot cathedral ceilings that create a bright, open, and airy feel. Outside, enjoy your private patio complete with a small shed - perfect for relaxing or extra storage. Built with structural insulated panels (SIPs) and insulated sheathing, this home delivers outstanding energy efficiency and airtightness. Steps from the vibrant Hydrostone Market and surrounded by a highly desirable, walkable community full of character and green space, this is an exceptional opportunity for those seeking quality, design, and location.
| Elementary School | Middle School | High School |
|---|---|---|
| St Stephen's Elementary School Elementary School | Highland Park Junior High School Middle School | Citadel High School High School |
| Price History | |
|---|---|
| 9/10/2026 | Listed $774,900 |
General Features
| Sewer | Municipal |
|---|---|
| Heating | Baseboard,Ductless,Hot Water,In Floor |
| Utilities | Electric,Cable Connected,Electricity Connected,Phone Connected |
| Possession | Negotiable |
| Roof | Metal |
| Zoning | Condo |
| Year Built | 2017 |
| Property Subtype | Condominium |
| Ownership | Freehold |
| County | Halifax |
| New Construction | false |
| Property Type | Residential |
| Garage Y/N | false |
| Full Baths | 1 |
| Status | ACTIVE |
| Directions | North on Agricola, right onto Stanley |
| City | Halifax |
| MLS Area | 3-Halifax North |
| Property Attached Y/N | false |
| Land Lease Y/N | false |
| MLS Area Minor | 3-B |
| Structure Type | Detached |
| Building Area Units | Square Feet |
| Living Area Units | Square Feet |
| Standard Status | Active |
| HOA Fee | 498 |
| High School | Citadel High School |
| Elementary School | St Stephen's Elementary School |
| Middle/Junior High School | Highland Park Junior High School |
| Construction Materials | Wood Siding |
| Stories Count | 2 |
| Appliances | Propane Cooktop,Electric Oven,Dryer,Washer,Refrigerator |
| Levels | 2 Storey |
| Community Features | Park,Playground,Near Public Transport,Recreation Center,Shopping |
| Other Structures | Shed(s) |
| Pets Allowed | Possible |
| Patio/Porch Features | Patio |
| Association Fee Includes | CommonElements/Area Maint |
Interior Features
| Interior Amenities | High Speed Internet |
|---|---|
| Basement | None |
| Flooring | Hardwood |
| Heating Y/N | true |
| Total Bedrooms | 2 |
| Below Grade Finished Area Unit Type | Square Feet |
| Total Baths | 1 |
| Entry Level | 1 |
Exterior Features
| Parking Features | Driveway,Paved |
|---|---|
| Lot Features | Under 0.5 Acres |
| Water Source | Municipal |
| Inclusions | Appliances |
| Foundation Details | Concrete Perimeter |
| Building Area Total | 1240 |
| Waterfront Y/N | false |
| Other Equipment | HRV (Heat Rcvry Ventln),Fuel Tank(s) |
Amenities
- Foreclosure
- Views
- Short Sale
- New Construction
- Adult 55+
- Lease To Own
- No Strata Fees
- Furnished
- Pets
- Primary On Main
- Air Conditioning
- Seller Finance
- Green
- Fixer Upper
- Horse
- Golf
- Fireplace
- Deck
- Garage
- Basement
- Pool
Property vs Condos Average in B3K 2E9
Price
Year Built
 Information should be deemed reliable but not guaranteed, all representations are approximate, and individual verification is recommended. Copyright ©2017 All rights reserved.
The trademarks REALTOR®, REALTORS® and the REALTOR® logo are controlled by The Canadian Real Estate Association (CREA) and identify real estate professionals who are members of CREA. The trademarks MLS®, Multiple Listing Service® and the associated logos are owned by CREA and identify the quality of services
Information should be deemed reliable but not guaranteed, all representations are approximate, and individual verification is recommended. Copyright ©2017 All rights reserved.
The trademarks REALTOR®, REALTORS® and the REALTOR® logo are controlled by The Canadian Real Estate Association (CREA) and identify real estate professionals who are members of CREA. The trademarks MLS®, Multiple Listing Service® and the associated logos are owned by CREA and identify the quality of services
 All information deemed reliable but not guaranteed. All properties are subject to prior sale, change or withdrawal. Neither listing broker(s) or information provider(s) shall be responsible for any typographical errors, misinformation, misprints and shall be held totally harmless. Listing(s) information is provided for consumer's personal, non-commercial use and may not be used for any purpose other than to identify prospective properties consumers may be interested in purchasing. The data relating