



Address
34 Mcintosh Street, Halifax, NS
Price
$ 1,299,900
Property Attributes
- MLS#202622985
- TypeMulti-Family
- Listing Status CONDITIONAL SALE
- CityHalifax
- AreaHalifax - Dartmouth
- Neighbourhood7-C
- Postal CodeB3R 1G8
- StyleQuadruplex
- Year Built2025
- Price$ 1,299,900
- Bedrooms12
- Full Bathrooms0
- Half Bathrooms0
- Lot Size0.1446 Acres
Data Source:
Nova Scotia Association of REALTORS® (NSAR)
Property Description
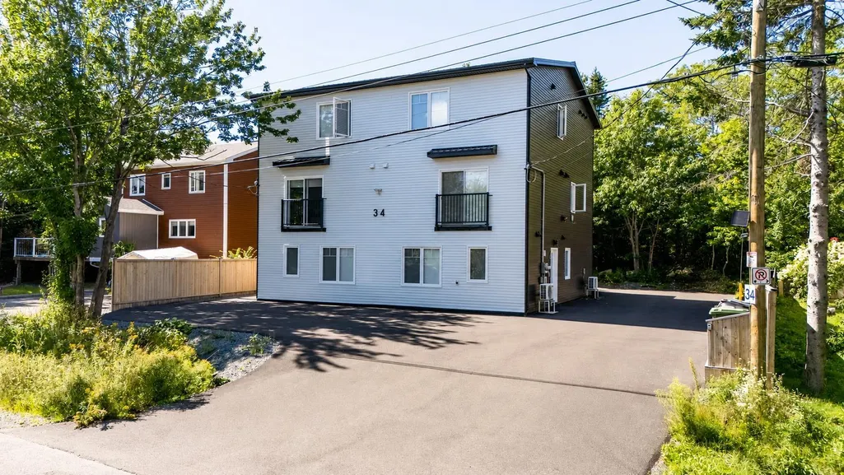
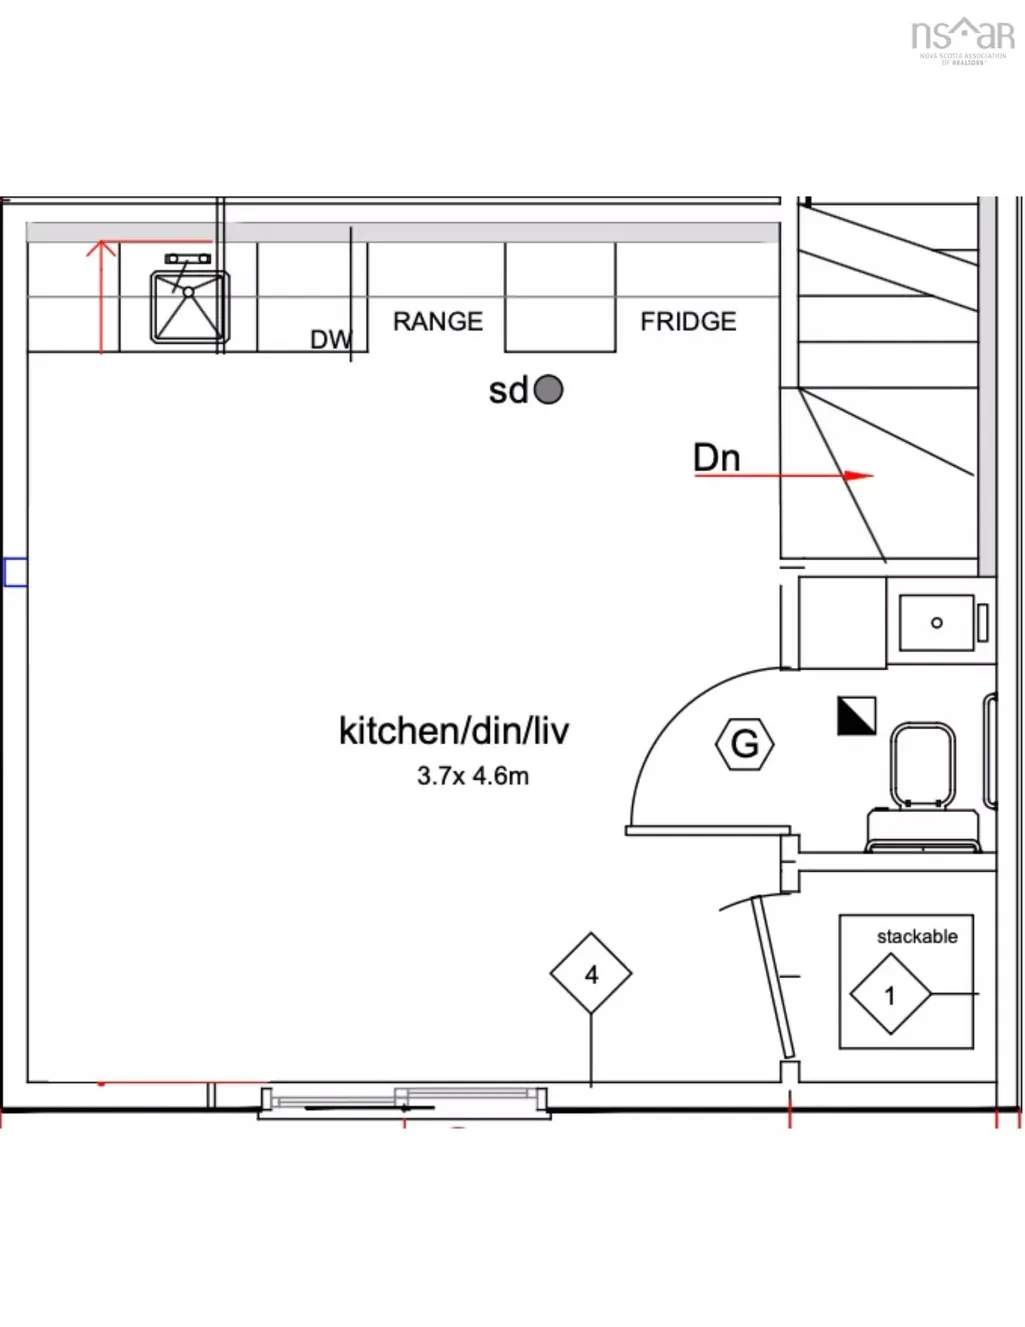
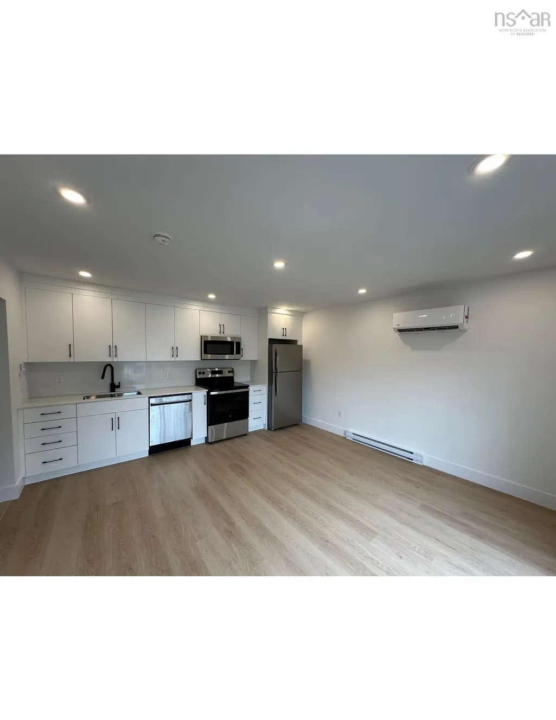
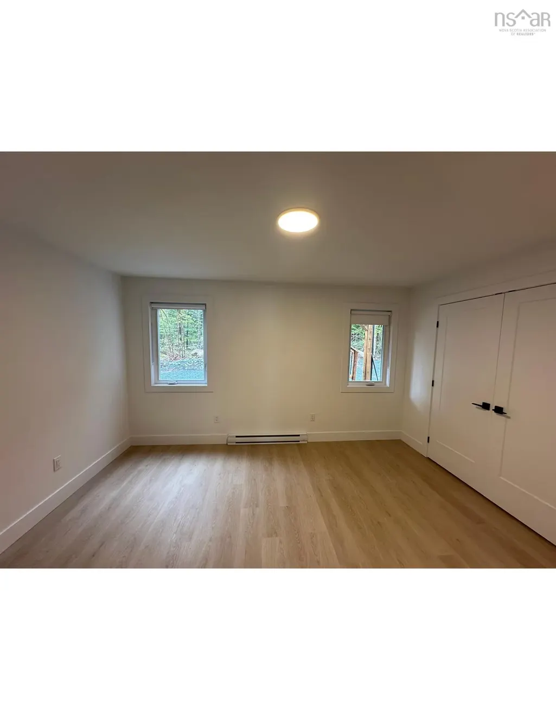
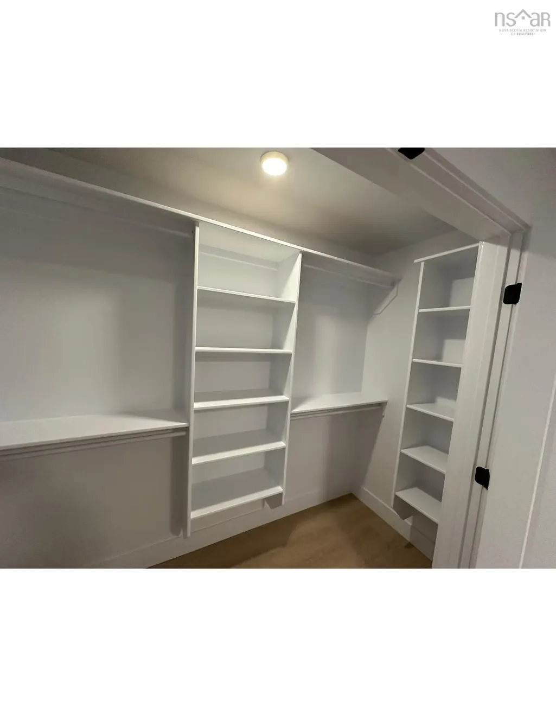
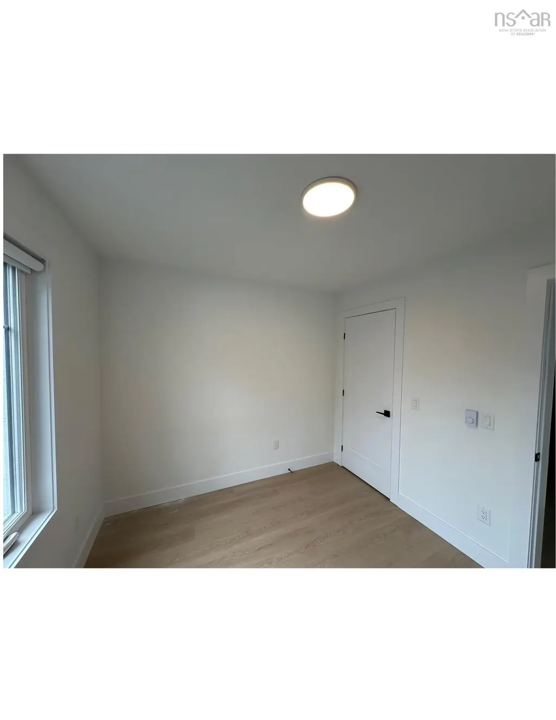
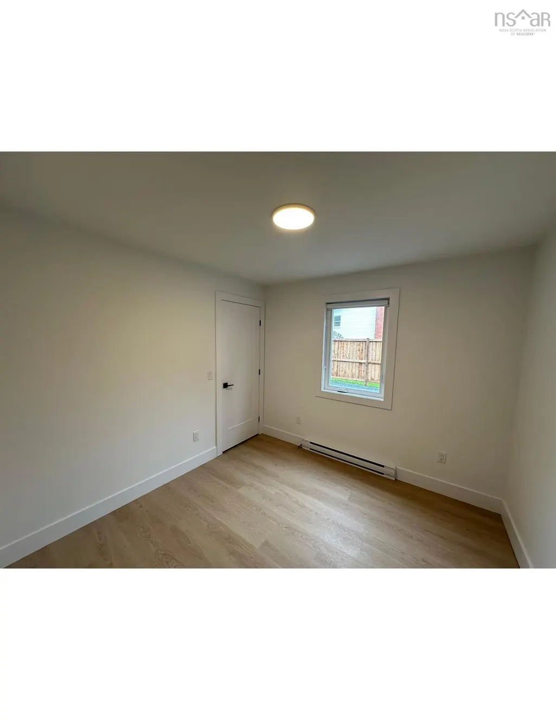
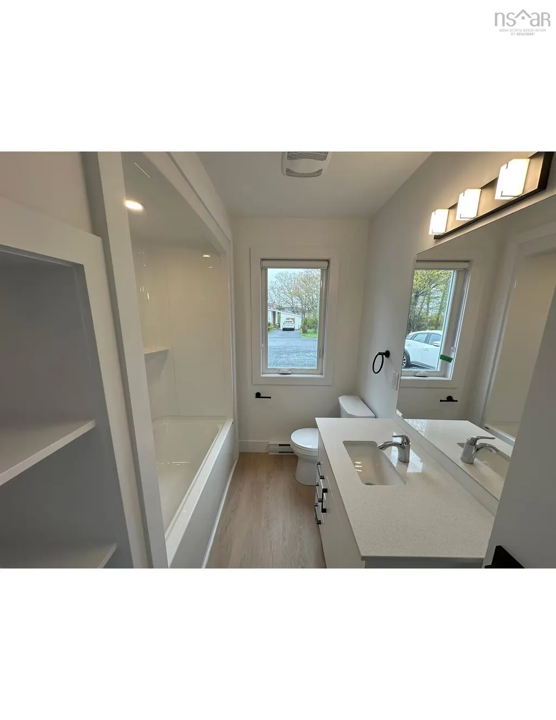
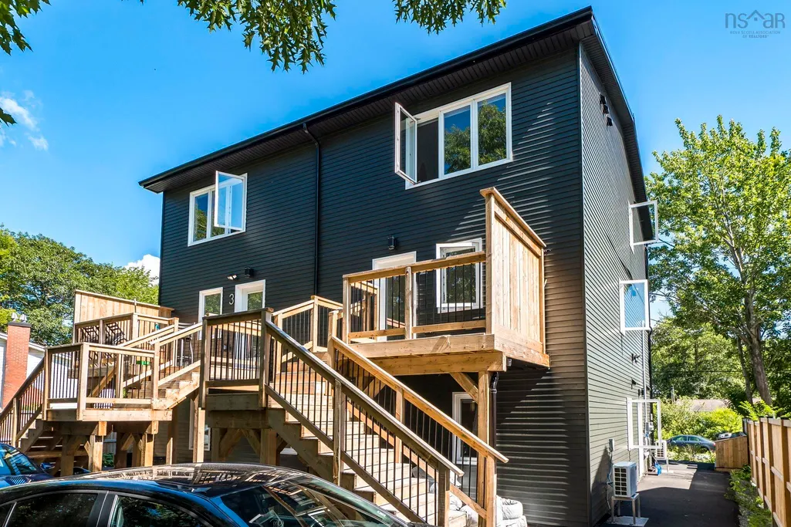
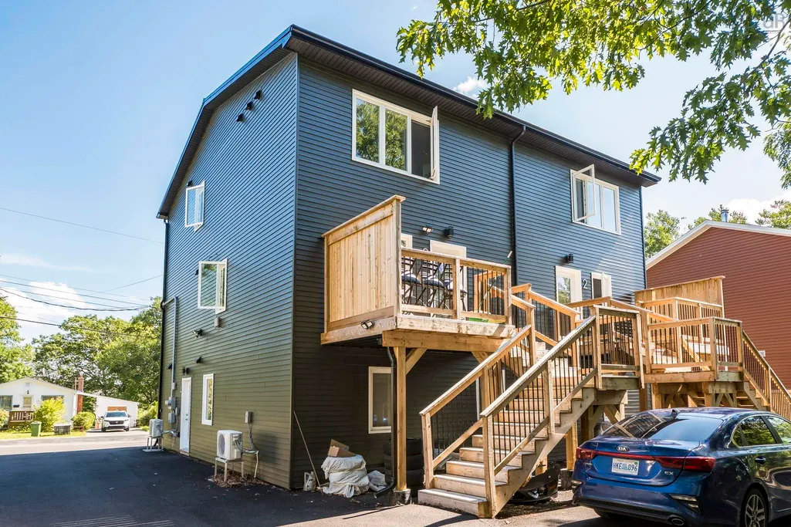
Welcome to 34 McIntosh Street, Halifax, a modern income-producing fourplex offering an exceptional opportunity for investors seeking a turnkey, low-maintenance property in a desirable Halifax location. Designed with long-term durability, efficient ownership, and strong tenant appeal in mind, this newer construction stands out from older rental inventory. Featuring striking architectural design and excellent curb appeal, the property is built with quality materials throughout, including a durable metal roof and energy-efficient ductless heat pumps providing year-round heating and cooling. Each of the four fully self-contained units features its own private entrance and is individually metered, offering tenants independence, privacy, and efficient utility management. Each unit offers a spacious 3-bedroom, 1.5-bathroom layout with modern open-concept living spaces. Contemporary finishes include custom cabinetry, built-in closet systems, and LED lighting. Thoughtfully designed interiors provide functional, comfortable spaces that appeal to today's rental market and support strong tenant demand. Built to modern standards and designed for efficient ownership, 34 McIntosh Street combines durable exterior finishes, energy-efficient systems, modern interiors, and practical tenant-focused features. With four 3-bedroom units, individual metering, private entrances, and ample parking, this turnkey fourplex presents an excellent opportunity for both experienced investors and those looking to expand their rental portfolio.
| Elementary School | Middle School | High School |
|---|---|---|
| Rockingstone Heights School Elementary School | Rockingstone Heights School Middle School | JL Ilsley High School High School |
| Price History | |
|---|---|
| 9/11/2026 | Listed $1,299,900 |
General Features
| Sewer | Municipal |
|---|---|
| Heating | Baseboard,Ductless |
| Utilities | Electricity Connected |
| Possession | Negotiable |
| Roof | Metal |
| Zoning | R-2 - RESIDENTIAL MEDIUM DENISTY |
| Year Built | 2025 |
| Property Subtype | Quadruplex |
| Ownership | Freehold |
| County | Halifax |
| New Construction | false |
| Property Type | Residential Income |
| Garage Y/N | false |
| Status | CONDITIONAL SALE |
| Directions | Herring Cove Rd to McIntosh St |
| City | Halifax |
| MLS Area | 7-Spryfield |
| Lot Size Units | Square Feet |
| Lot Size Square Feet | 6298.776 |
| MLS Area Minor | 7-C |
| Additional Parcels Y/N | false |
| Rent Control Y/N | false |
| Building Area Units | Square Feet |
| Living Area Units | Square Feet |
| Standard Status | Active Under Contract |
| High School | JL Ilsley High School |
| Elementary School | Rockingstone Heights School |
| Middle/Junior High School | Rockingstone Heights School |
| Cooling | Air Conditioning |
| Construction Materials | Vinyl Siding |
| Appliances | Stove,Dryer,Washer,Refrigerator,Dishwasher,Microwave |
| Community Features | Park,Playground,Shopping,Place of Worship,Beach |
| Number Of Units Total | 4 |
| Number of Units Leased | 4 |
Interior Features
| Basement | Finished |
|---|---|
| Flooring | Vinyl Plank |
| Air Conditioning Y/N | true |
| Heating Y/N | true |
| Total Bedrooms | 12 |
| Below Grade Finished Area Unit Type | Square Feet |
Exterior Features
| Parking Features | Double,Paved |
|---|---|
| Lot Features | Under 0.5 Acres |
| Water Source | Municipal |
| Lot Size Area | 6298.776 |
| Foundation Details | Concrete Perimeter |
| Lot Size Acres | 0.1446 |
| Waterfront Y/N | false |
| Other Equipment | No Rental Equipment |
| Road Frontage Type | Public |
| Total Parking | 2 |
| Exterior Amenities | Balcony |
Amenities
- Foreclosure
- Views
- Short Sale
- New Construction
- Adult 55+
- Lease To Own
- No Strata Fees
- Furnished
- Primary On Main
- Air Conditioning
- Seller Finance
- Green
- Fixer Upper
- Horse
- Golf
- Fireplace
- Deck
- Garage
- Basement
- Pool
Property vs Multi-Family Average in B3R 1G8
Price
Year Built
 Information should be deemed reliable but not guaranteed, all representations are approximate, and individual verification is recommended. Copyright ©2017 All rights reserved.
The trademarks REALTOR®, REALTORS® and the REALTOR® logo are controlled by The Canadian Real Estate Association (CREA) and identify real estate professionals who are members of CREA. The trademarks MLS®, Multiple Listing Service® and the associated logos are owned by CREA and identify the quality of services
Information should be deemed reliable but not guaranteed, all representations are approximate, and individual verification is recommended. Copyright ©2017 All rights reserved.
The trademarks REALTOR®, REALTORS® and the REALTOR® logo are controlled by The Canadian Real Estate Association (CREA) and identify real estate professionals who are members of CREA. The trademarks MLS®, Multiple Listing Service® and the associated logos are owned by CREA and identify the quality of services
 All information deemed reliable but not guaranteed. All properties are subject to prior sale, change or withdrawal. Neither listing broker(s) or information provider(s) shall be responsible for any typographical errors, misinformation, misprints and shall be held totally harmless. Listing(s) information is provided for consumer's personal, non-commercial use and may not be used for any purpose other than to identify prospective properties consumers may be interested in purchasing. The data relating