






Address
1266 Queen Street, Halifax, NS
Price
$ 3,750,000
Property Attributes
- MLS#202623101
- TypeMulti-Family
- Listing Status ACTIVE
- CityHalifax
- AreaHalifax - Dartmouth
- Neighbourhood2-A
- Postal CodeB3J 2H4
- StyleMulti Family
- Year Built1861
- Price$ 3,750,000
- Bedrooms8
- Full Bathrooms0
- Half Bathrooms0
- Lot Size0.1492 Acres
Data Source:
Nova Scotia Association of REALTORS® (NSAR)
Property Description
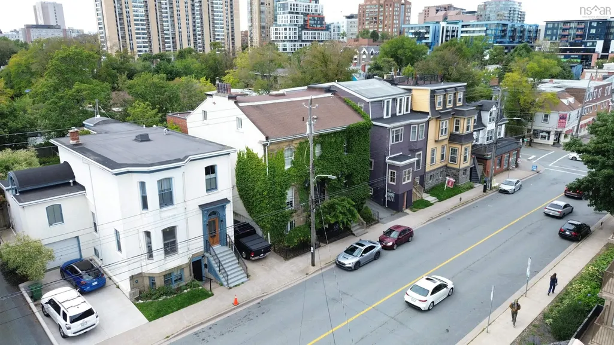
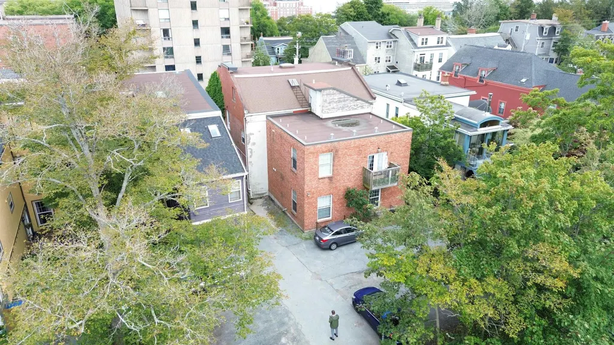
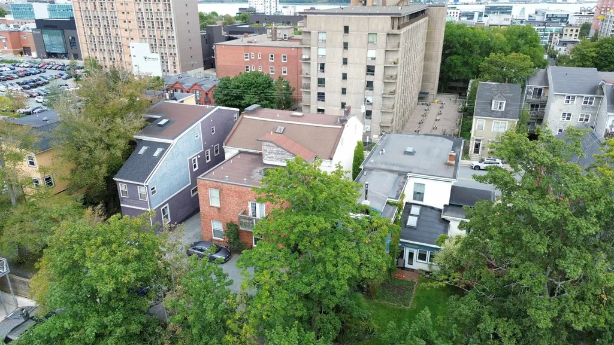
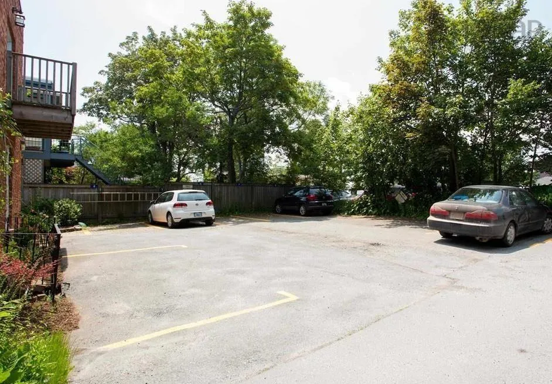
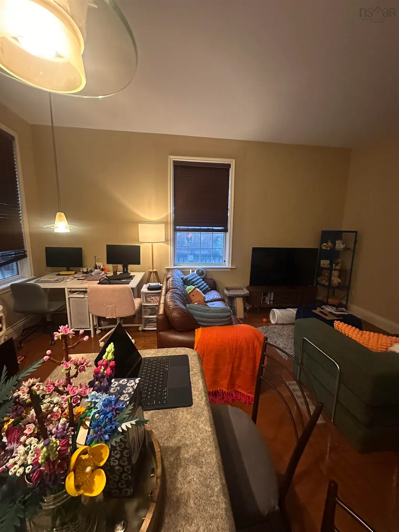
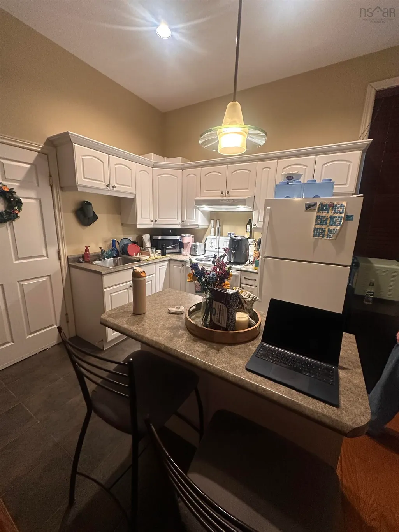
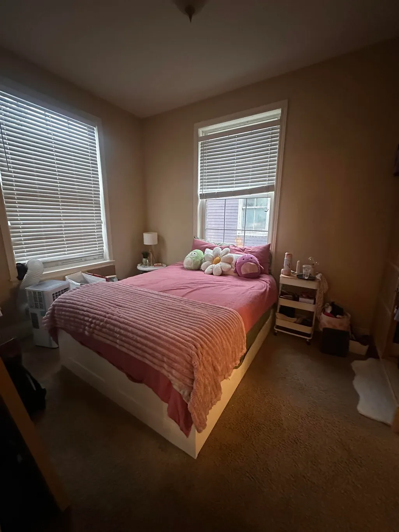
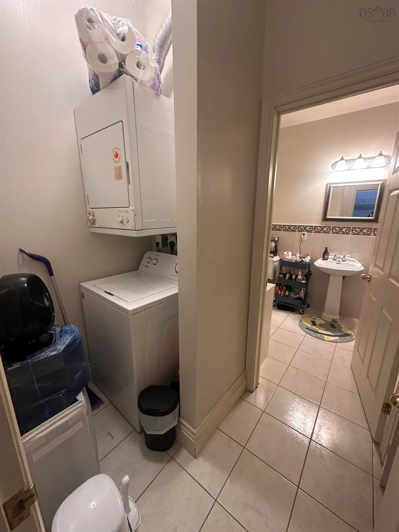
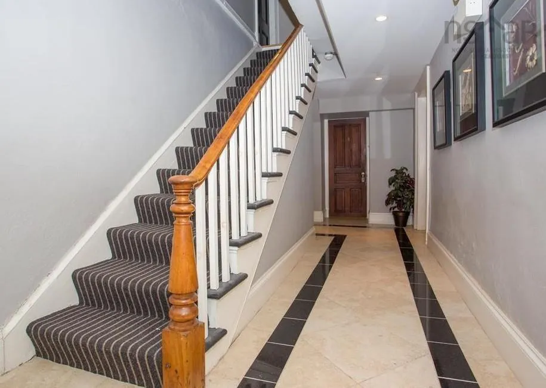
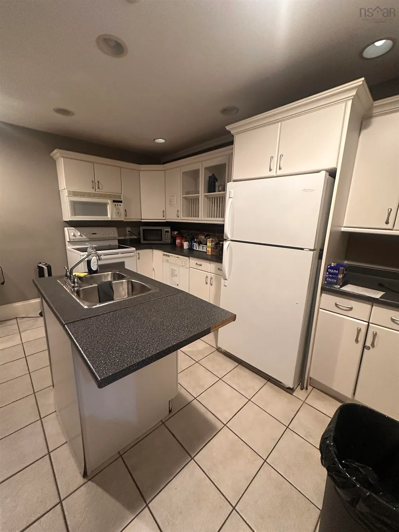
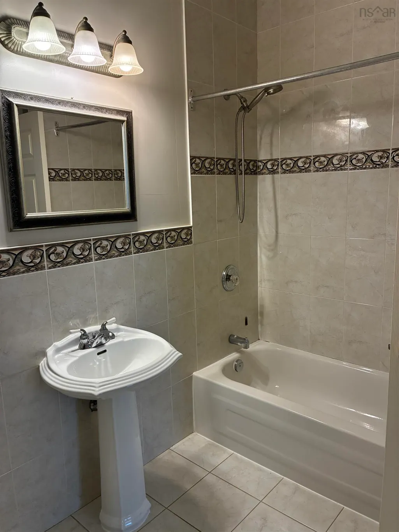
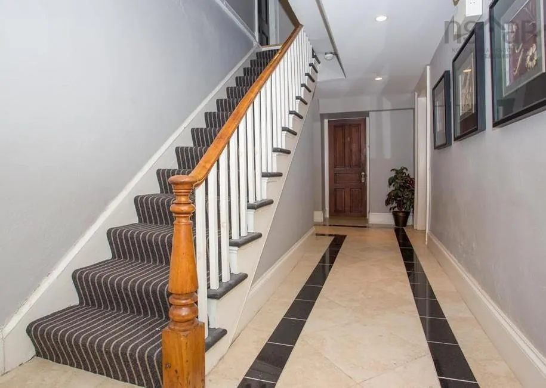
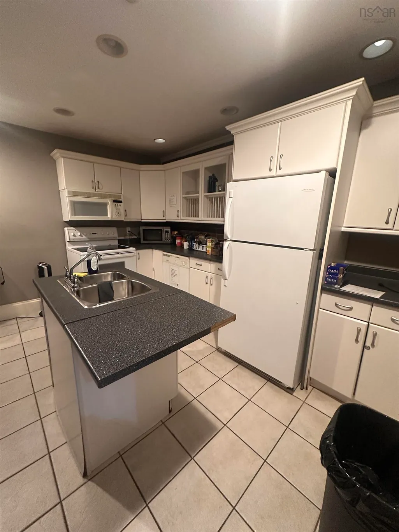
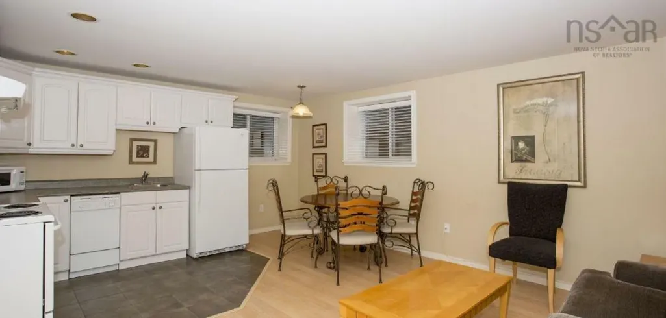
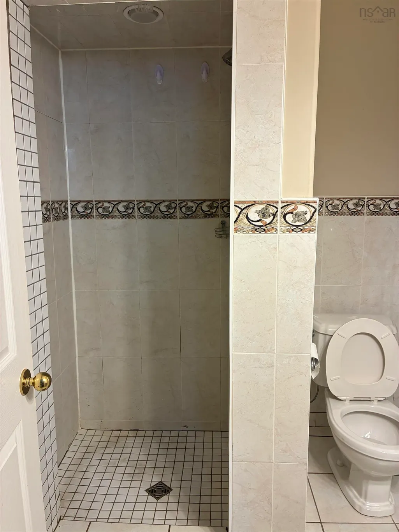
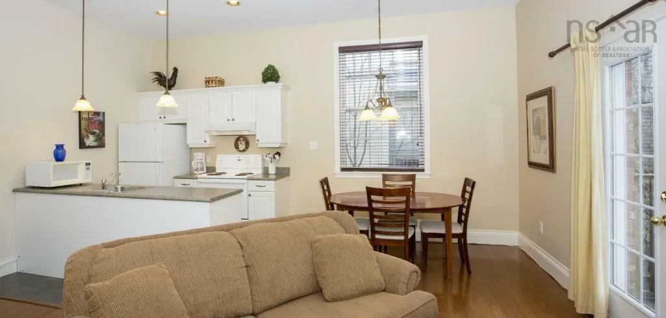
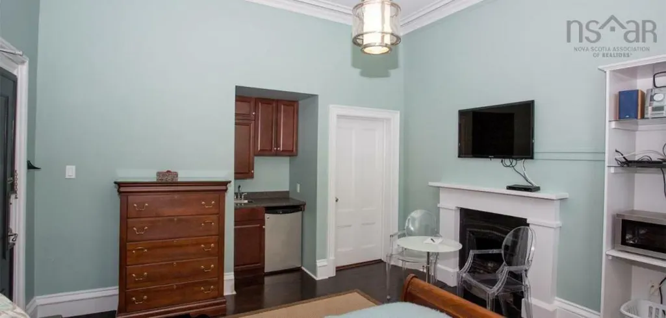
Built in 1861, this stone built Georgian style building sits in Halifax's Schmidtville Heritage Conservation District with HCD-SV zoning. Fully leased today across 13 units, five one-bedrooms, one three-bedroom, and seven bachelor suites. Appliances and common area furnishings convey with the sale. Full architectural drawings were commissioned for a 25-unit expansion (10 apartments, 15 hotel/inn units) via a weather-tight shell addition. That permit has since expired, so a buyer would need to reapply with HRM. At roughly 8,230 square feet across four levels, with 8 on-site parking stalls, the building is within walking distance of Spring Garden Road, the hospital district, and both Dalhousie and Saint Mary's universities.
| Price History | |
|---|---|
| 9/11/2026 | Listed $3,750,000 |
General Features
| Sewer | Municipal |
|---|---|
| Heating | Hot Water,Radiator |
| Utilities | Cable Connected,Natural Gas Connected |
| Possession | Immediate |
| Roof | Asphalt,Other |
| Zoning | HCD-SV |
| Year Built | 1861 |
| Property Subtype | Multi Family |
| Ownership | Freehold |
| County | Halifax |
| New Construction | false |
| Property Type | Residential Income |
| Garage Y/N | false |
| Status | ACTIVE |
| Directions | Queen Street, between Morris and South Streets |
| City | Halifax |
| MLS Area | 2-Halifax South |
| Lot Size Units | Square Feet |
| Lot Size Square Feet | 6499.152 |
| MLS Area Minor | 2-A |
| Additional Parcels Y/N | false |
| Rent Control Y/N | true |
| Building Area Units | Square Feet |
| Living Area Units | Square Feet |
| Standard Status | Active |
| Security Features | Building Security |
| Construction Materials | Brick,Other |
| Stories Count | 3 |
| Appliances | Oven,Range,Stove,Dishwasher,Dryer,Washer,Microwave,Refrigerator |
| Community Features | Near Public Transport,Shopping |
| Other Structures | None |
| Number Of Units Total | 13 |
| Number of Units Leased | 13 |
Interior Features
| Interior Amenities | Ensuite Bath,Multi-Use Rooms |
|---|---|
| Basement | Finished,Walk-Out Access |
| Flooring | Carpet,Ceramic Tile,Hardwood,Softwood |
| Heating Y/N | true |
| Total Bedrooms | 8 |
| Below Grade Finished Area Unit Type | Square Feet |
| Laundry Features | Laundry |
Exterior Features
| Parking Features | Parking Spaces(s),Paved |
|---|---|
| Lot Features | Under 0.5 Acres |
| Water Source | Municipal |
| Lot Size Area | 6499.152 |
| Foundation Details | Other,Stone |
| Lot Size Acres | 0.1492 |
| Waterfront Y/N | false |
| Other Equipment | No Rental Equipment |
| Road Frontage Type | Public |
| Other Parking | Parking Details(8 Parking Spaces Located In The Back Of The Building.) |
Amenities
- Foreclosure
- Views
- Short Sale
- New Construction
- Adult 55+
- Lease To Own
- No Strata Fees
- Furnished
- Primary On Main
- Air Conditioning
- Seller Finance
- Green
- Fixer Upper
- Horse
- Golf
- Fireplace
- Deck
- Garage
- Basement
- Pool
Property vs Multi-Family Average in B3J 2H4
Price
Year Built
 Information should be deemed reliable but not guaranteed, all representations are approximate, and individual verification is recommended. Copyright ©2017 All rights reserved.
The trademarks REALTOR®, REALTORS® and the REALTOR® logo are controlled by The Canadian Real Estate Association (CREA) and identify real estate professionals who are members of CREA. The trademarks MLS®, Multiple Listing Service® and the associated logos are owned by CREA and identify the quality of services
Information should be deemed reliable but not guaranteed, all representations are approximate, and individual verification is recommended. Copyright ©2017 All rights reserved.
The trademarks REALTOR®, REALTORS® and the REALTOR® logo are controlled by The Canadian Real Estate Association (CREA) and identify real estate professionals who are members of CREA. The trademarks MLS®, Multiple Listing Service® and the associated logos are owned by CREA and identify the quality of services
 All information deemed reliable but not guaranteed. All properties are subject to prior sale, change or withdrawal. Neither listing broker(s) or information provider(s) shall be responsible for any typographical errors, misinformation, misprints and shall be held totally harmless. Listing(s) information is provided for consumer's personal, non-commercial use and may not be used for any purpose other than to identify prospective properties consumers may be interested in purchasing. The data relating