
Just Listed















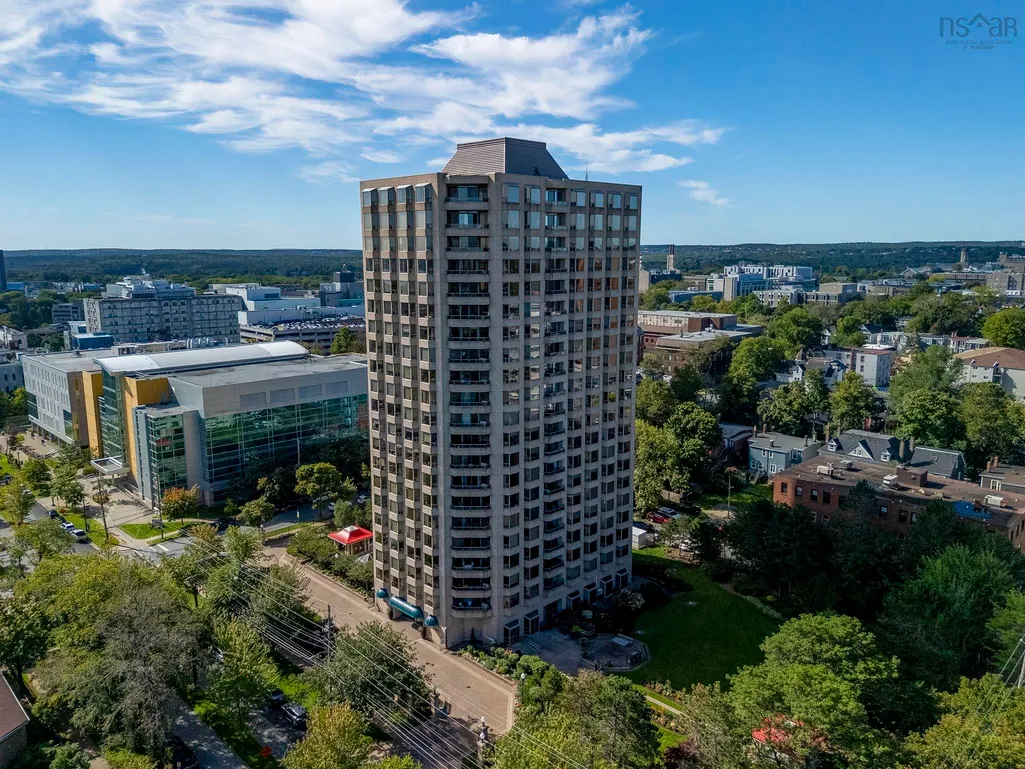
Address
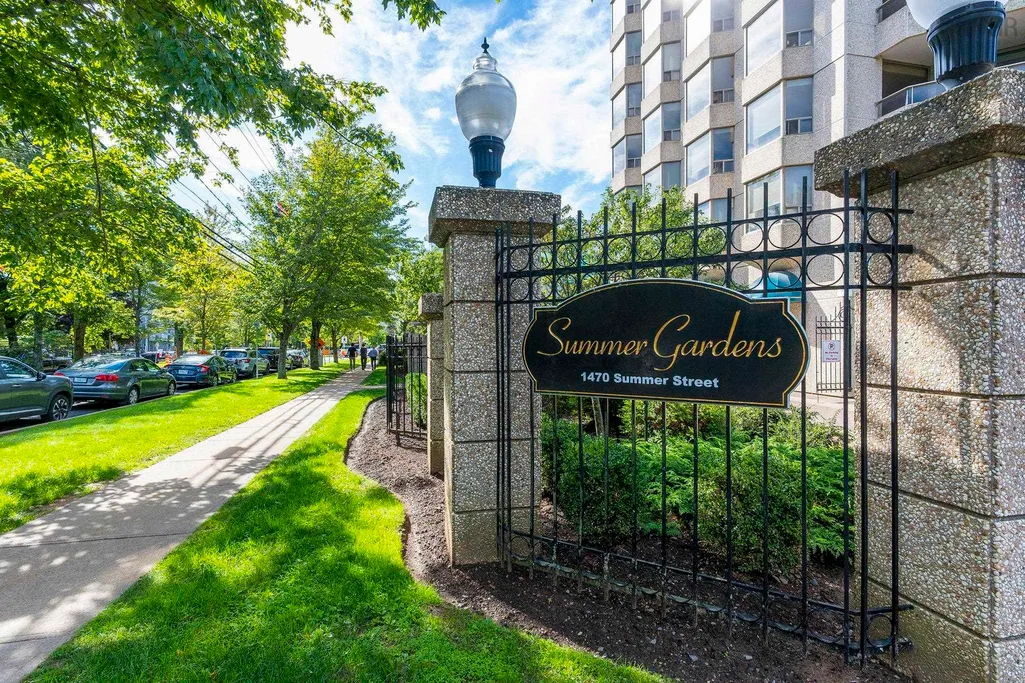
1470 Summer Street 304, Halifax, NS
Price
$ 625,000
Property Attributes
- MLS#202623795
- TypeCondos
- Listing Status ACTIVE
- CityHalifax
- AreaHalifax - Dartmouth
- Neighbourhood2-A
- Postal CodeB3H 3A3
- StyleCondominium
- Year Built1987
- Price$ 625,000
- Bedrooms2
- Full Bathrooms1
- Half Bathrooms1
- Sqr Footage1162
Data Source:
Nova Scotia Association of REALTORS® (NSAR)
Property Description
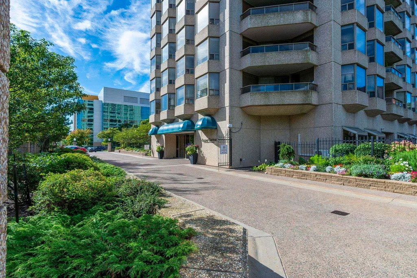
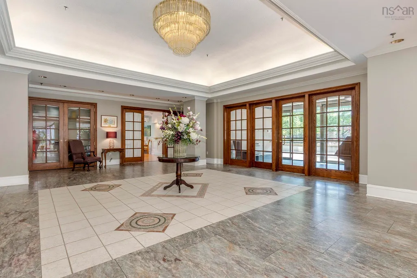
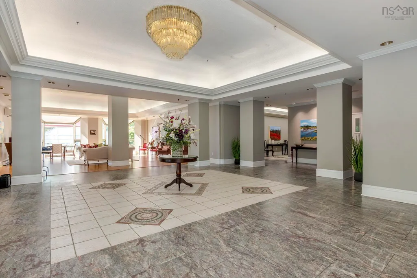
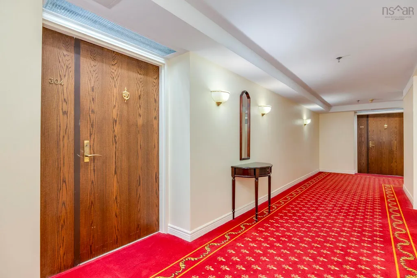
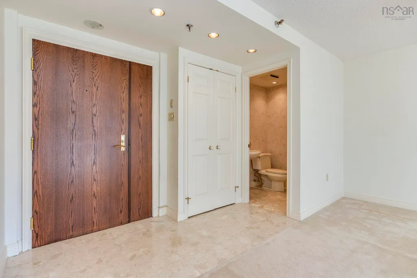
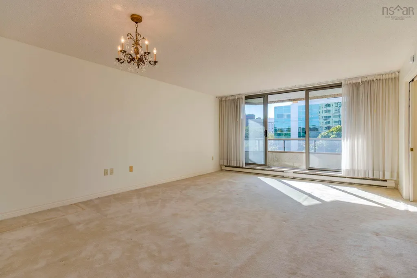
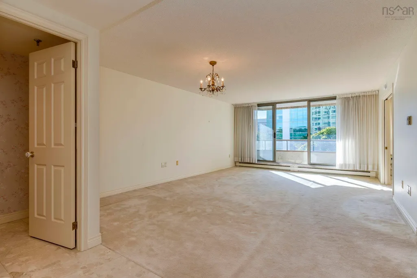
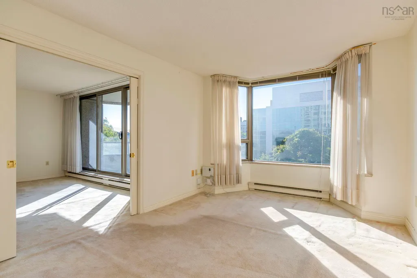
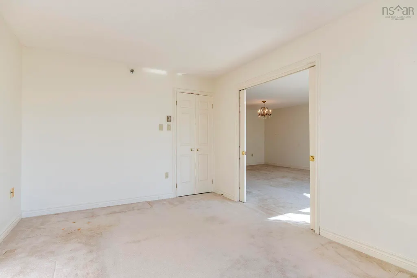
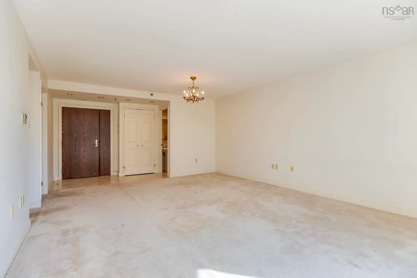
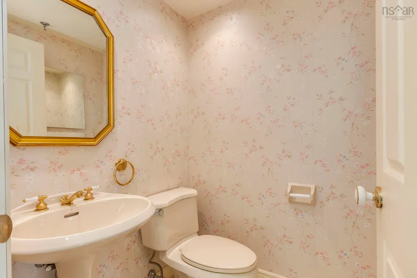
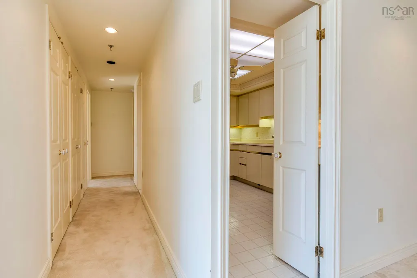
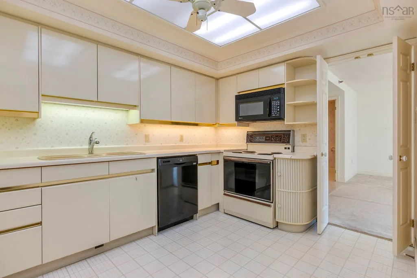
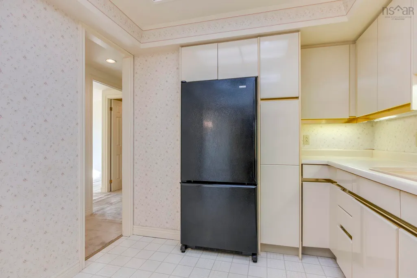
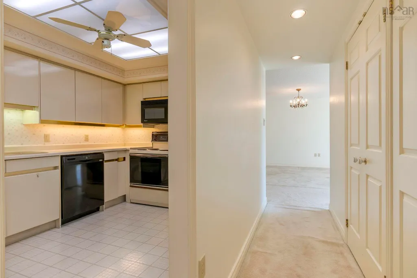
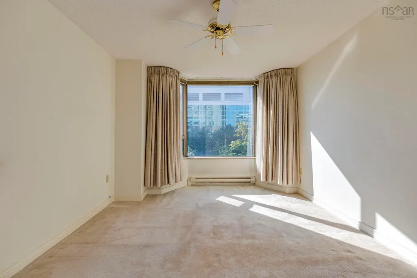
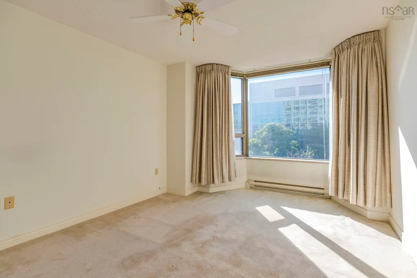
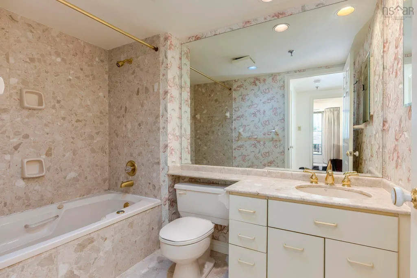
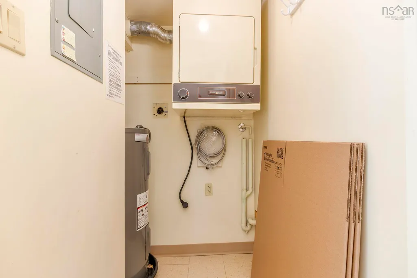
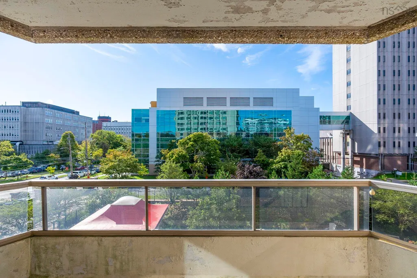
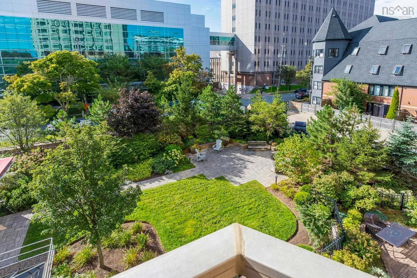
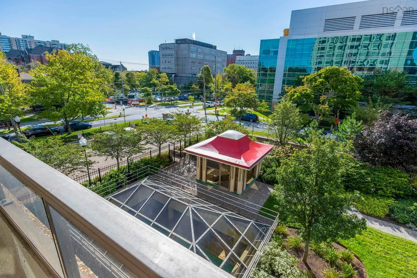
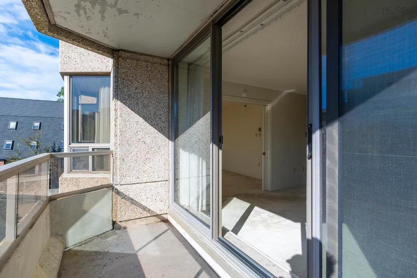
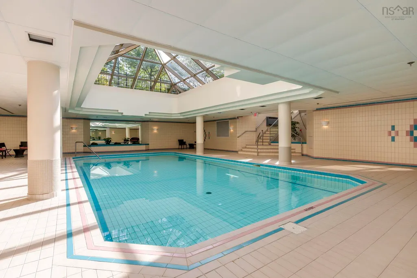
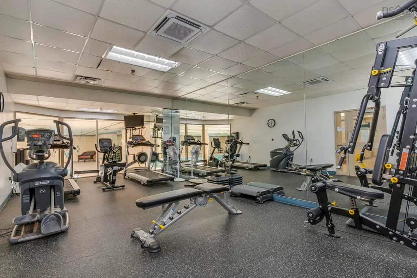
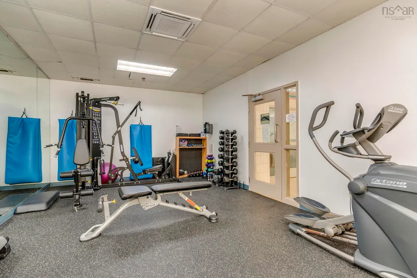
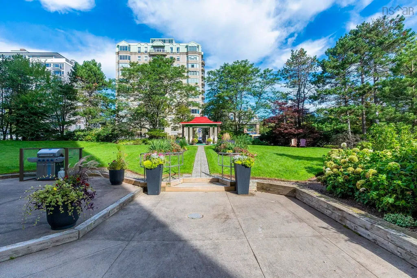
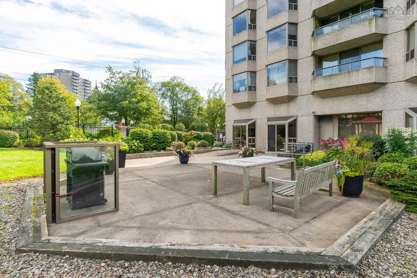
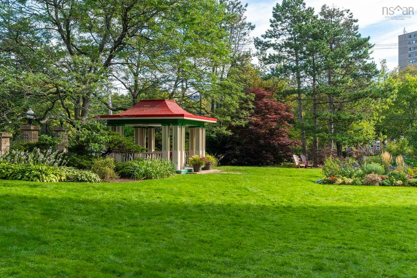
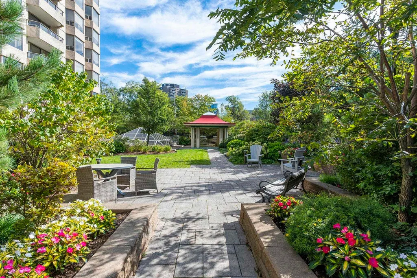
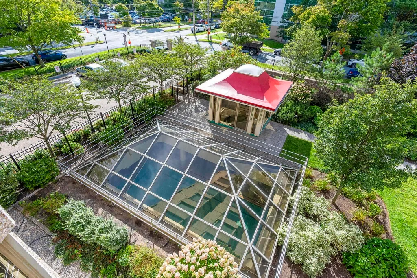
Dreaming of a condo where you can meander the Halifax Public Gardens in seconds with your morning cup of coffee? Summer Gardens is one of the most highly regarded condo buildings in Halifax and your opportunity to own a beautiful 2 bedroom, 1.5 bath unit and update at your own pace is here. This spacious, well-cared for original unit boasts 1162 sq ft and is your chance to get into the building at an affordable price. You'll love the inviting, bright living/dining room and the large deck that overlooks (and feels close to) the beautiful back gardens and the sky-lit pool. The european style kitchen is spacious with lots of cupboards and space for a two-person table as well. Both bedrooms are a great size with the primary boasting a walk-in closet and the second bedroom boasting double doors onto the living room that would allow you to extend your living space if you choose, as a den or office or use as a second bedroom. Enjoy convenient in-unit laundry and excellent storage. Something that's extra special about Summer Gardens is it's rare, expansive lot, allowing for beautiful garden spaces, multiple outdoor gathering areas, a gazebo and ample visitor parking. The building boasts wonderful amenities such as a large indoor pool, hot tub, sauna, gym, beautiful common room which can be booked out for celebrations, underground parking, storage unit, a 24-hour concierge/security and it's pet friendly. Set in the heart of downtown and situated between the hospitals, universities, excellent restaurants, cafes and all that downtown and the Spring Garden Rd area has to offer, put this unit on your must-see list.
| Elementary School | Middle School | High School |
|---|---|---|
| Saint Mary's Elementary School Elementary School | Gorsebrook Junior High School Middle School | Citadel High School High School |
| Price History | |
|---|---|
| 9/18/2026 | Listed $625,000 |
General Features
| Sewer | Municipal |
|---|---|
| Heating | Baseboard |
| Utilities | Electric,Cable Connected,Electricity Connected |
| Possession | Immediate |
| Roof | Tar/Gravel |
| Zoning | CEN-2 |
| Year Built | 1987 |
| Property Subtype | Condominium |
| Ownership | Freehold |
| County | Halifax |
| New Construction | false |
| Property Type | Residential |
| Attached Garage | false |
| Garage Y/N | true |
| Full Baths | 1 |
| Status | ACTIVE |
| Directions | Robie St to Spring Garden Rd, R on Summer St. |
| City | Halifax |
| MLS Area | 2-Halifax South |
| Carport Y/N | false |
| Property Attached Y/N | true |
| Land Lease Y/N | false |
| MLS Area Minor | 2-A |
| Structure Type | Condo Apartment,Apartment |
| Building Area Units | Square Feet |
| Living Area Units | Square Feet |
| Standard Status | Active |
| HOA Fee | 1062 |
| High School | Citadel High School |
| Elementary School | Saint Mary's Elementary School |
| Legal Description | Level 3, Unit 4, Apartment 304 |
| Unit Number | 304 |
| Middle/Junior High School | Gorsebrook Junior High School |
| Construction Materials | Concrete |
| Virtual Tour | https://youriguide.com/304_1470_summer_st_halifax_ns/ |
| Appliances | Stove,Dishwasher,Dryer,Refrigerator |
| Community Features | Park,Near Public Transport,Shopping,Place of Worship |
| Other Structures | Deck |
| Pets Allowed | Possible |
| Spa Features | Private |
| Patio/Porch Features | Deck |
| Association Fee Includes | CommonElements/Area Maint,AdditionalCondo Amenities |
| Pool Features | In Ground |
Interior Features
| Interior Amenities | Elevator,High Speed Internet |
|---|---|
| Basement | None |
| Flooring | Carpet,Ceramic Tile,Vinyl |
| Heating Y/N | true |
| Half Baths | 1 |
| Total Bedrooms | 2 |
| Below Grade Finished Area Unit Type | Square Feet |
| Total Baths | 2 |
| Entry Level | 3 |
Exterior Features
| Parking Features | Underground,Assigned,Parking Spaces(s) |
|---|---|
| Lot Features | Cleared,Landscaped |
| Water Source | Municipal |
| Inclusions | Fridge, Stove, Dishwasher, Dryer, Window Treatments & Hardware |
| Foundation Details | Concrete Perimeter |
| Spa | true |
| Building Area Total | 1162 |
| Waterfront Y/N | false |
| Other Equipment | No Rental Equipment |
| Road Frontage Type | Public |
| Other Parking | Parking Details(Underground Parking Space #87),Garage Details(Underground Parking Space #87) |
Amenities
- Foreclosure
- Views
- Short Sale
- New Construction
- Adult 55+
- Lease To Own
- No Strata Fees
- Furnished
- Pets
- Primary On Main
- Air Conditioning
- Seller Finance
- Green
- Fixer Upper
- Horse
- Golf
- Fireplace
- Deck
- Garage
- Basement
- Pool
Property vs Condos Average in B3H 3A3
Price
Year Built
 Information should be deemed reliable but not guaranteed, all representations are approximate, and individual verification is recommended. Copyright ©2017 All rights reserved.
The trademarks REALTOR®, REALTORS® and the REALTOR® logo are controlled by The Canadian Real Estate Association (CREA) and identify real estate professionals who are members of CREA. The trademarks MLS®, Multiple Listing Service® and the associated logos are owned by CREA and identify the quality of services
Information should be deemed reliable but not guaranteed, all representations are approximate, and individual verification is recommended. Copyright ©2017 All rights reserved.
The trademarks REALTOR®, REALTORS® and the REALTOR® logo are controlled by The Canadian Real Estate Association (CREA) and identify real estate professionals who are members of CREA. The trademarks MLS®, Multiple Listing Service® and the associated logos are owned by CREA and identify the quality of services
 All information deemed reliable but not guaranteed. All properties are subject to prior sale, change or withdrawal. Neither listing broker(s) or information provider(s) shall be responsible for any typographical errors, misinformation, misprints and shall be held totally harmless. Listing(s) information is provided for consumer's personal, non-commercial use and may not be used for any purpose other than to identify prospective properties consumers may be interested in purchasing. The data relating