













Address
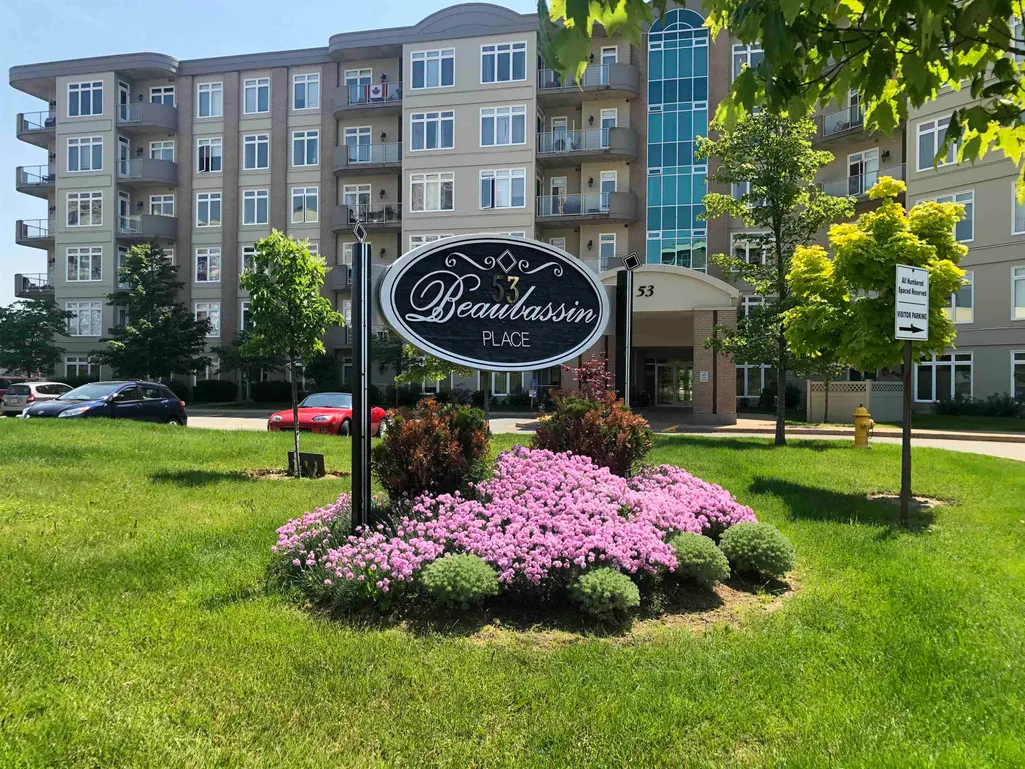
53 Bedros Lane 610, Bedford, NS
Price
$ 679,900
Property Attributes
- MLS#202605223
- TypeCondos
- Listing Status ACTIVE
- CityBedford
- AreaHalifax - Dartmouth
- Neighbourhood5-F
- Postal CodeB3M 4X4
- StyleContemporary
- Year Built2005
- Price$ 679,900
- Bedrooms3
- Full Bathrooms2
- Half Bathrooms0
- Sqr Footage1500
Data Source:
Nova Scotia Association of REALTORS® (NSAR)
Property Description
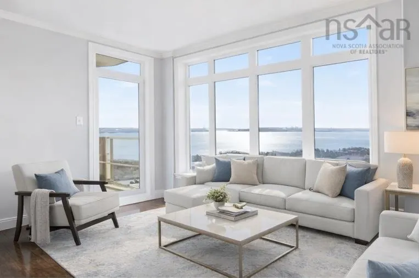
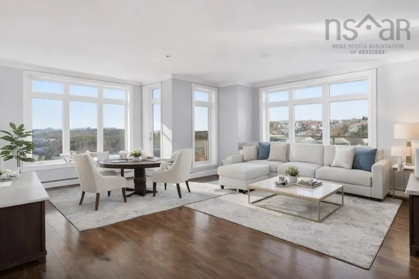
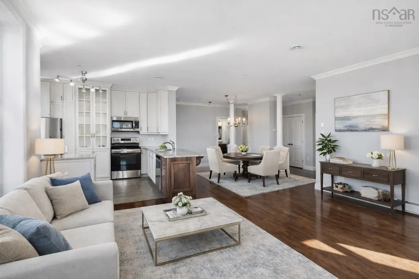
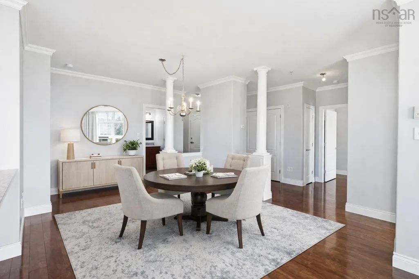
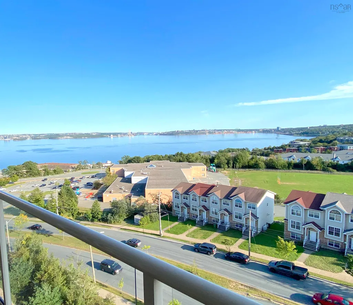
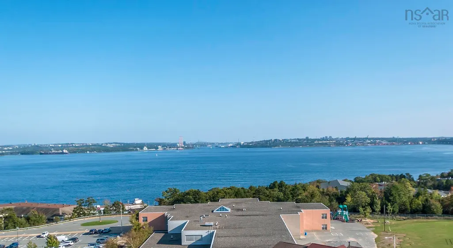
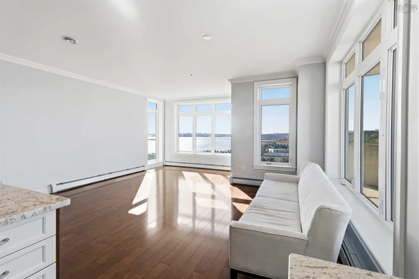
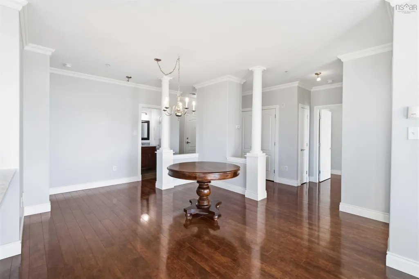
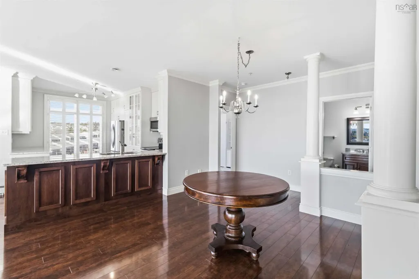
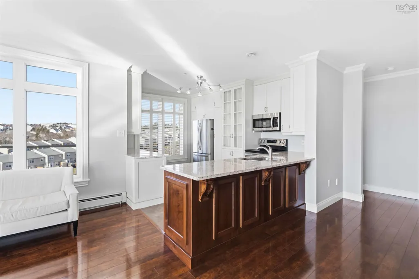
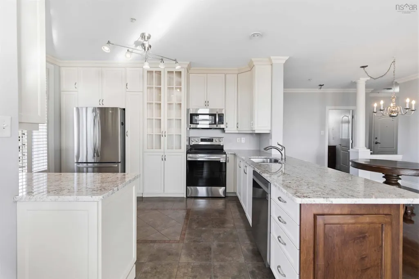
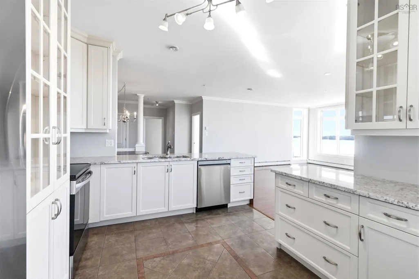
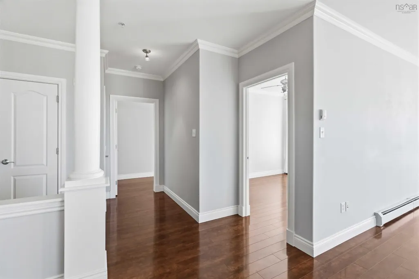
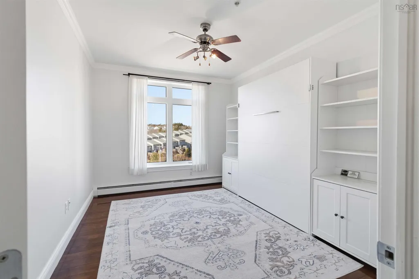
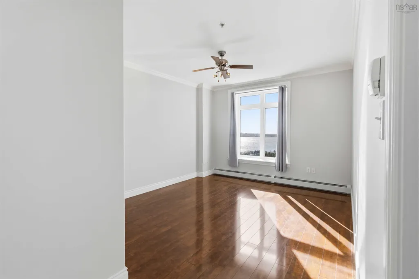
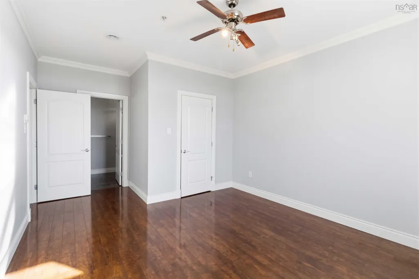
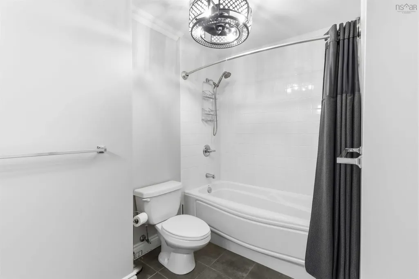
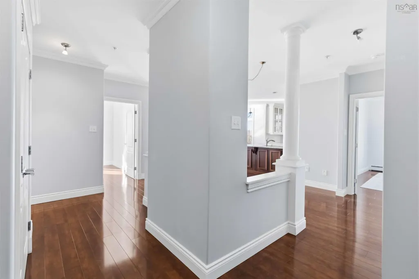
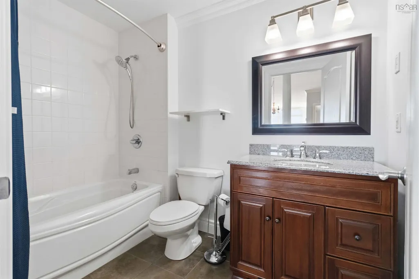
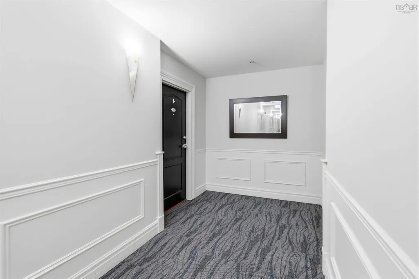
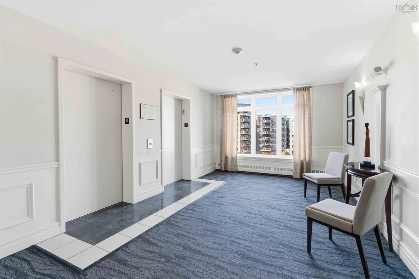
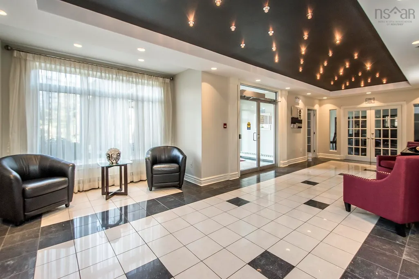
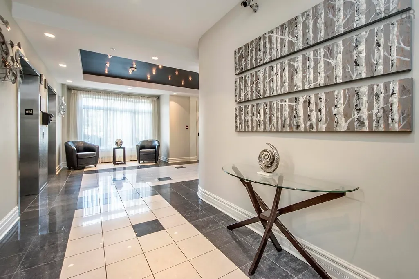
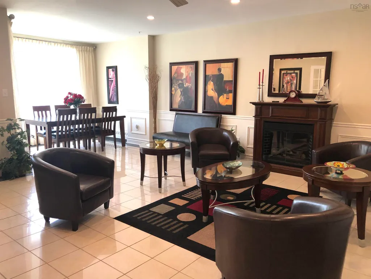
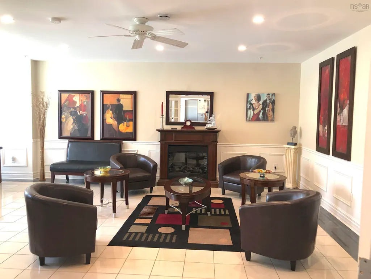
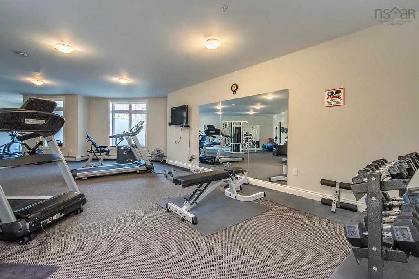
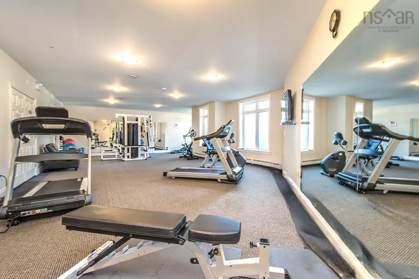
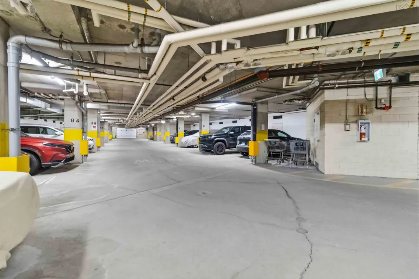
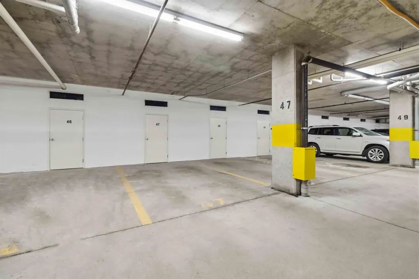
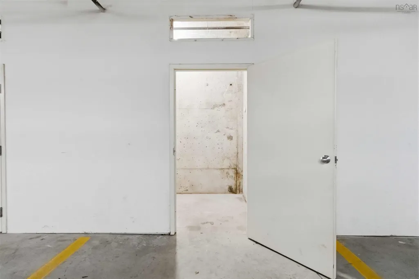
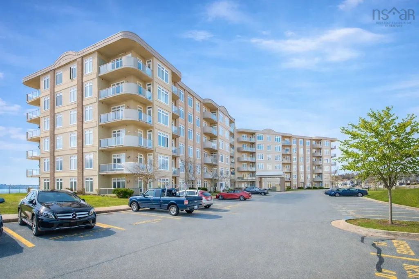
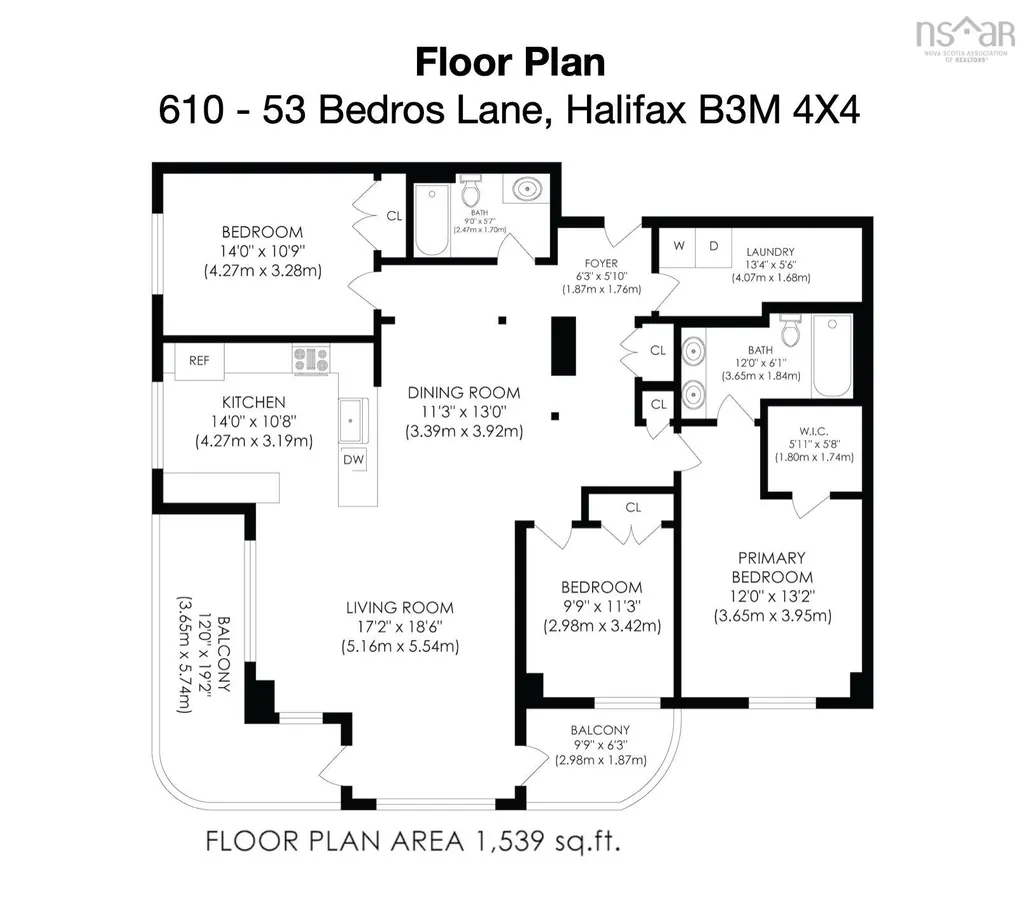
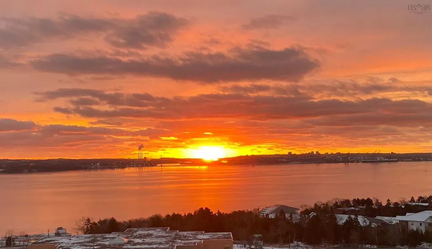
Your panoramic Bedford Basin views await from this extensively renovated 3-bedroom, two full bath, 1,500 sq. ft. Bedford South condo with balconies and indoor parking. Wake up to unforgettable views of the Bedford Basin. Bathe in spectacular sunrises over the MacKay Bridge while watching the daily comings and goings of one of the world’s most beautiful harbours. Extensively upgraded, this residence features a fully renovated kitchen with custom cabinetry, marble countertops, and stainless steel appliances. Both bathrooms have been upgraded with new vanities and granite countertops. Hardwood flooring completes the sense of well-being in a clean carpet-free interior. With its desirable south-easterly orientation, this spacious residence offers an open floor plan with 9-foot ceilings for a carefree living and entertaining. Two private balconies add another 128 square feet of outdoor space—perfect for morning coffee and summer BBQs overlooking the Basin. Enjoy the convenience of in-suite laundry and a full range of building amenities including an on-site exercise room, social room, and full-time superintendent. Say good-bye to scraping ice off of your windshield from your heated underground parking space while your 42-square-foot storage room provides more than enough space to store your car detailing supplies allowing you to wash your car year-round in the indoor car wash bay. Professionally landscaped and meticulously maintained, condo fees include heat, hot and cold water, exterior maintenance, landscaping, snow removal, and cleaning of common areas. Ideally located between the Bedford Highway and Highway 102 via Larry Uteck Boulevard, this home places you minutes from Mount Saint Vincent University, grocery stores, restaurants, banks, fitness facilities, DeWolf Park, and the amenities of the Bedford Waterfront. Carefree living. Magnificent views. Exceptional location. Book your showing to discover what it's like to wake up to a view you will never forget.
| Elementary School | Middle School | High School |
|---|---|---|
| Bedford South School Elementary School | Rocky Lake Junior High School Middle School | Charles P Allen High School High School |
| Price History | |
|---|---|
| 3/23/2026 | Listed $699,500 |
| 6/29/2026 | 3$679,900 |
General Features
| Sewer | Municipal |
|---|---|
| Heating | Baseboard,Hot Water,Other Heating/Cooling |
| Utilities | Electric,Natural Gas,Cable Connected,Electricity Connected,Phone Connected |
| Possession | Immediate |
| Roof | Tar/Gravel |
| Zoning | R3 |
| Architectural Style | Contemporary |
| Year Built | 2005 |
| Property Subtype | Condominium |
| Ownership | Freehold |
| County | Halifax |
| New Construction | false |
| Property Type | Residential |
| Attached Garage | false |
| Garage Y/N | true |
| Full Baths | 2 |
| Status | ACTIVE |
| Directions | Take the Bedford Highway, turn onto Larry Uteck Blvd., turn right on to Bedros Lane, first building on the right. |
| City | Bedford |
| MLS Area | 5-Fairmount, Clayton Park, Rockingham |
| Carport Y/N | false |
| Property Attached Y/N | true |
| Land Lease Y/N | false |
| MLS Area Minor | 5-F |
| Additional Parcels Y/N | false |
| Structure Type | Condo Apartment |
| Building Area Units | Square Feet |
| Living Area Units | Square Feet |
| Standard Status | Active |
| View | Bay,Harbour |
| HOA Fee | 758.69 |
| High School | Charles P Allen High School |
| Elementary School | Bedford South School |
| Legal Description | Level 6, Unit 610 |
| Unit Number | 610 |
| Tax Assessed Value | 561000 |
| Middle/Junior High School | Rocky Lake Junior High School |
| Cooling | Other Heating/Cooling |
| Construction Materials | Cementitious Board,Concrete |
| Virtual Tour | https://tours.snaphouss.com/53bedroslanehalifaxns_362245?b=0 |
| Appliances | Electric Range,Dishwasher,Dryer - Electric,Washer,Range Hood,Refrigerator |
| Community Features | Park,Playground,Near Public Transport,School Bus Service,Shopping,Marina |
| Pets Allowed | Possible |
| Association Fee Includes | CommonElements/Area Maint,Heat,Hot Water |
Interior Features
| Interior Amenities | Elevator,Ensuite Bath,High Speed Internet |
|---|---|
| Basement | Partially Finished |
| Flooring | Hardwood,Tile |
| Heating Y/N | true |
| Total Bedrooms | 3 |
| Below Grade Finished Area Unit Type | Square Feet |
| Total Baths | 2 |
| Entry Level | 6 |
Exterior Features
| Parking Features | Underground,Assigned,Paved |
|---|---|
| Lot Features | 1 to 2.99 Acres,Landscaped |
| Water Source | Municipal |
| Foundation Details | Concrete Perimeter |
| Building Area Total | 1500 |
| Waterfront Y/N | false |
| Other Equipment | Air Exchanger,HRV (Heat Rcvry Ventln),No Rental Equipment |
| Other Parking | Parking Details(Parking Space #47 In Underground Parking.),Garage Details(Underground Parkade) |
| Exterior Amenities | Balcony |
Amenities
- Foreclosure
- Views
- Short Sale
- New Construction
- Adult 55+
- Lease To Own
- No Strata Fees
- Furnished
- Pets
- Primary On Main
- Air Conditioning
- Seller Finance
- Green
- Fixer Upper
- Horse
- Golf
- Fireplace
- Deck
- Garage
- Basement
- Pool
Property vs Condos Average in B3M 4X4
Price
Year Built
 Information should be deemed reliable but not guaranteed, all representations are approximate, and individual verification is recommended. Copyright ©2017 All rights reserved.
The trademarks REALTOR®, REALTORS® and the REALTOR® logo are controlled by The Canadian Real Estate Association (CREA) and identify real estate professionals who are members of CREA. The trademarks MLS®, Multiple Listing Service® and the associated logos are owned by CREA and identify the quality of services
Information should be deemed reliable but not guaranteed, all representations are approximate, and individual verification is recommended. Copyright ©2017 All rights reserved.
The trademarks REALTOR®, REALTORS® and the REALTOR® logo are controlled by The Canadian Real Estate Association (CREA) and identify real estate professionals who are members of CREA. The trademarks MLS®, Multiple Listing Service® and the associated logos are owned by CREA and identify the quality of services
 All information deemed reliable but not guaranteed. All properties are subject to prior sale, change or withdrawal. Neither listing broker(s) or information provider(s) shall be responsible for any typographical errors, misinformation, misprints and shall be held totally harmless. Listing(s) information is provided for consumer's personal, non-commercial use and may not be used for any purpose other than to identify prospective properties consumers may be interested in purchasing. The data relating