





Address
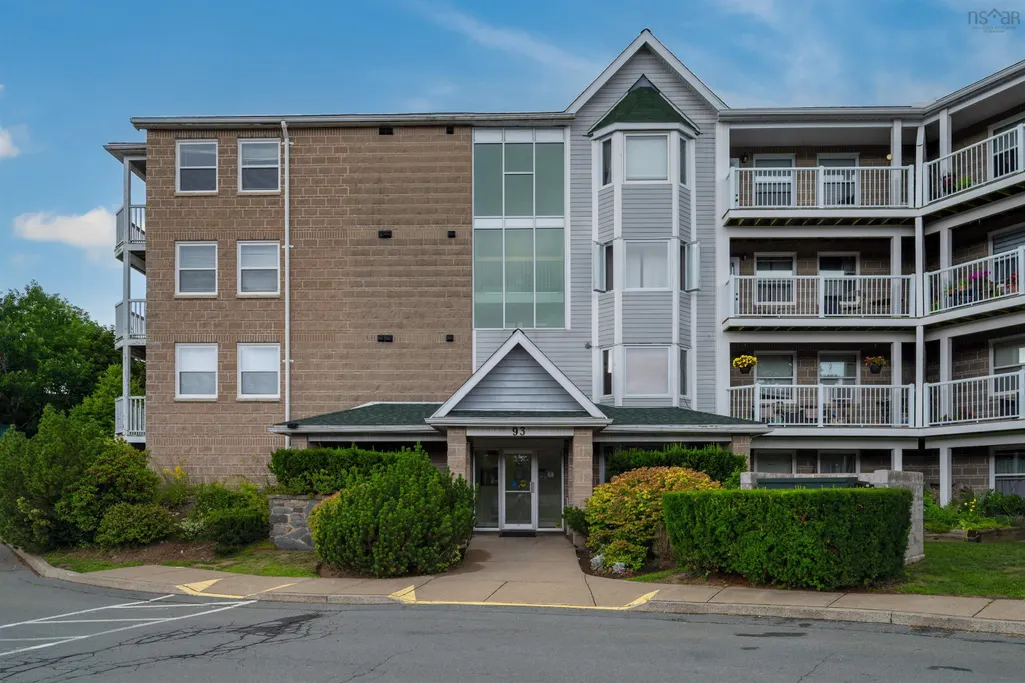
93 Kearney Lake Road 305, Halifax, NS
Price
$ 389,000
Property Attributes
- MLS#202621486
- TypeCondos
- Listing Status ACTIVE
- CityHalifax
- AreaHalifax - Dartmouth
- Neighbourhood5-F
- Postal CodeB3M 4E7
- StyleCondominium
- Year Built1990
- Price$ 389,000
- Bedrooms2
- Full Bathrooms1
- Half Bathrooms0
- Sqr Footage937
Data Source:
Nova Scotia Association of REALTORS® (NSAR)
Property Description
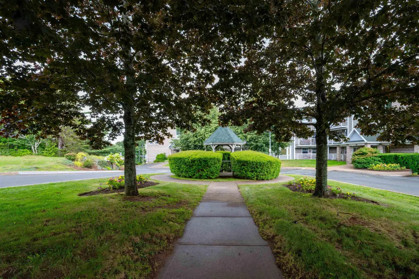
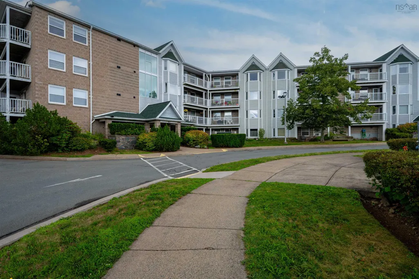
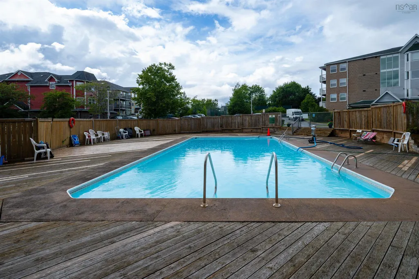
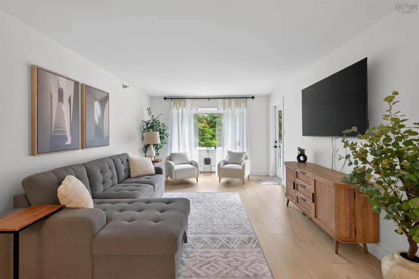
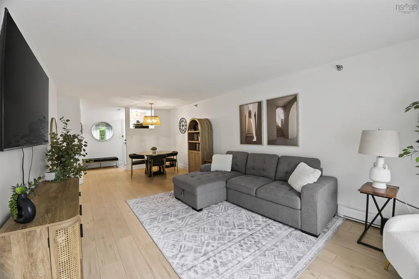
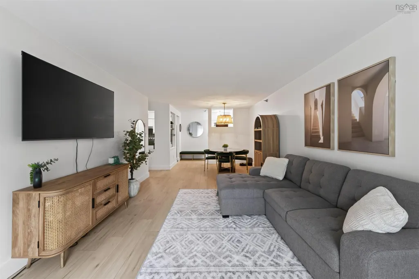
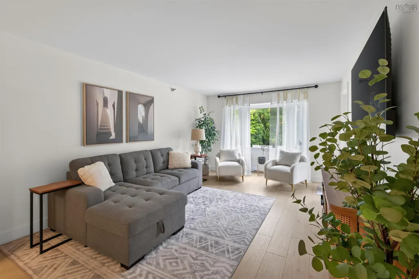
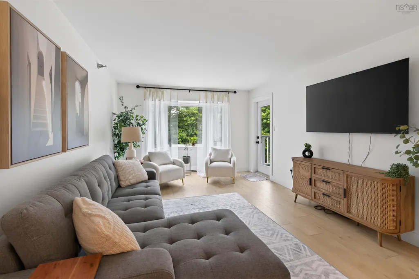
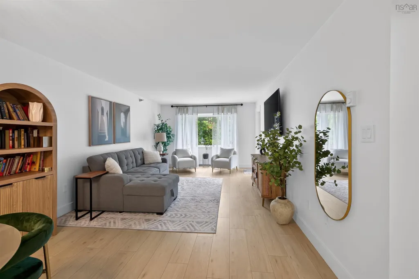
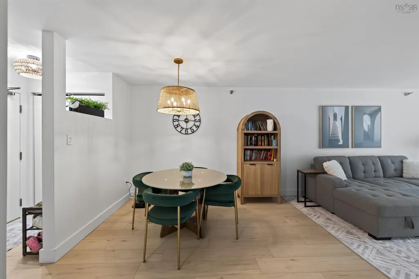
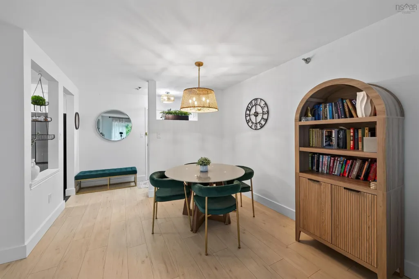
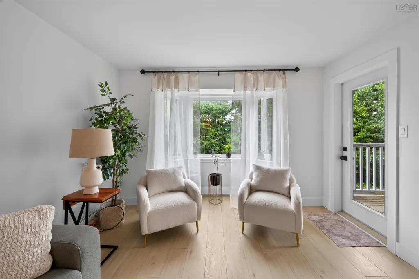
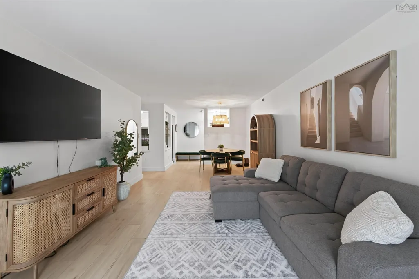
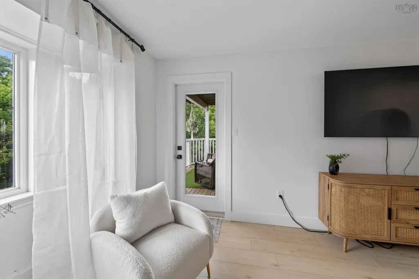
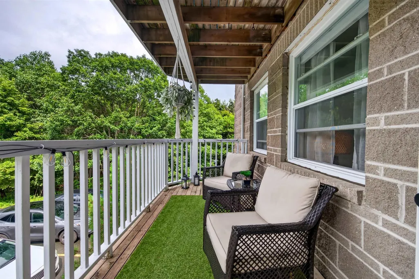
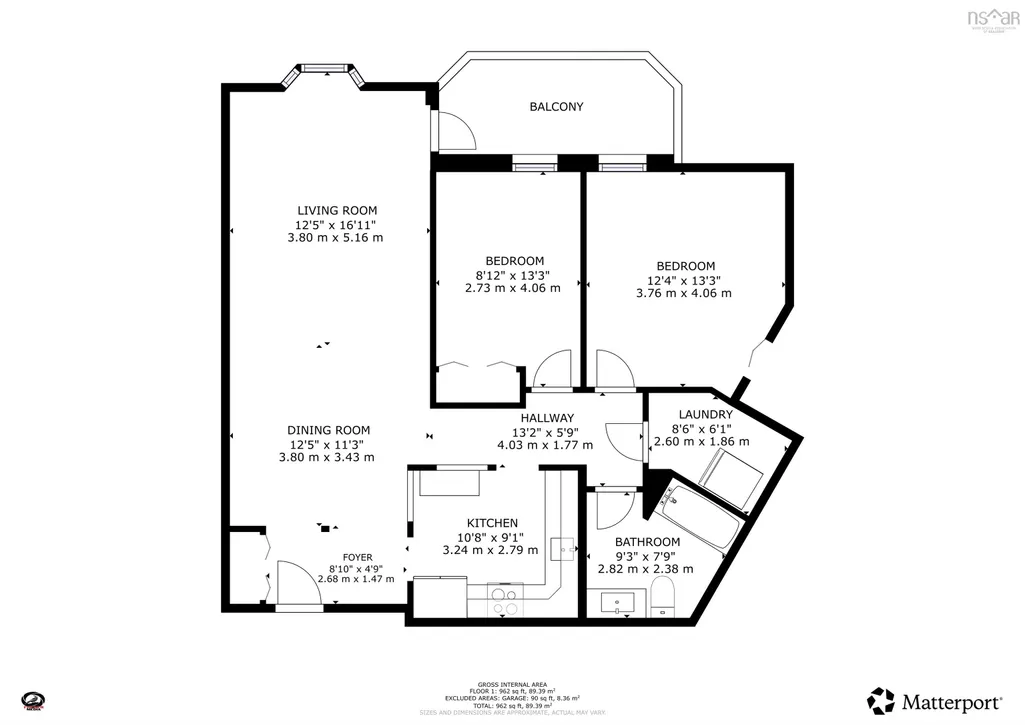
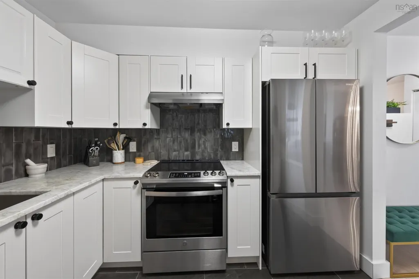
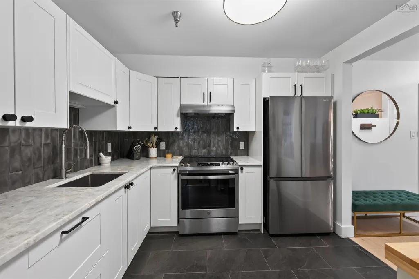
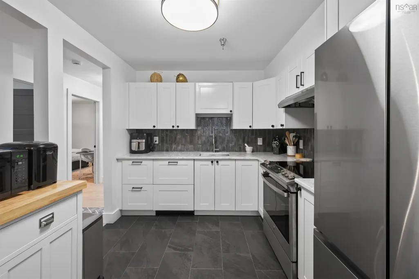
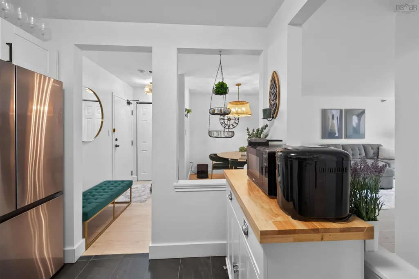
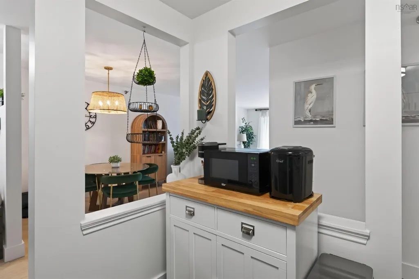
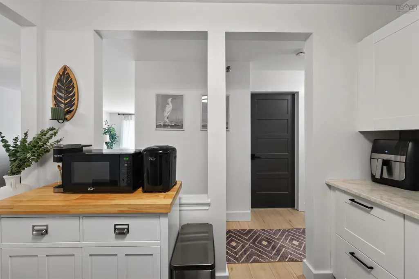
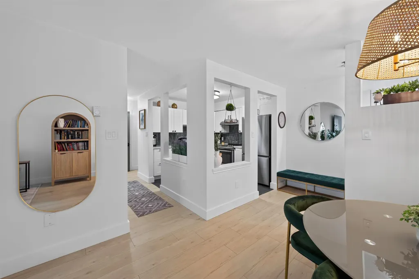
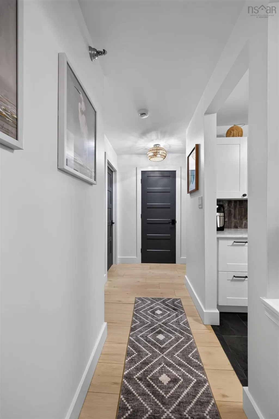
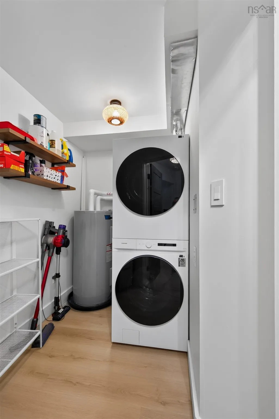
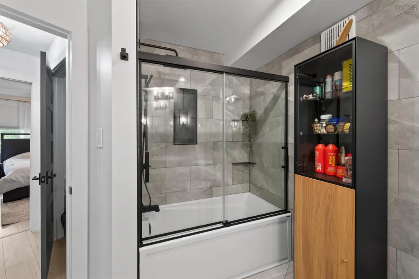
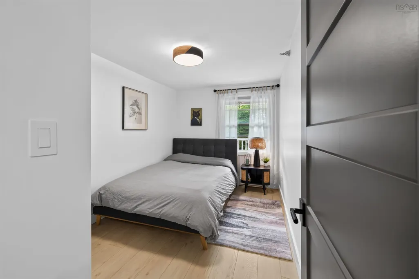
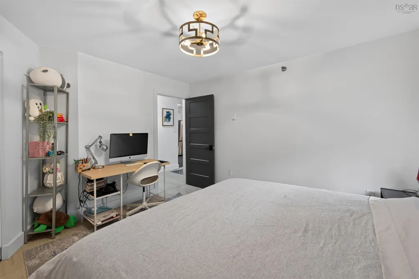
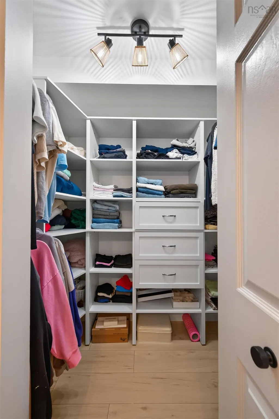
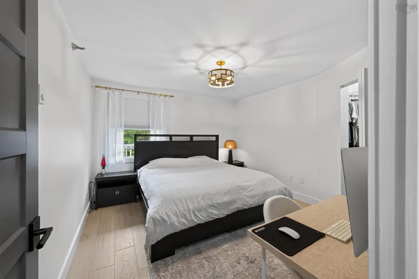
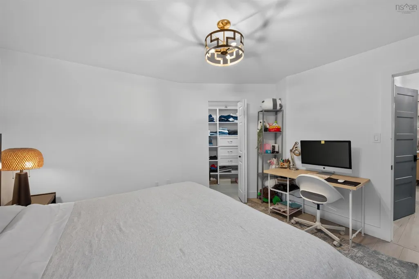
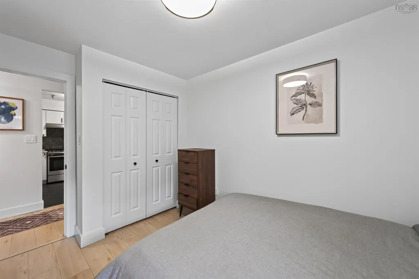
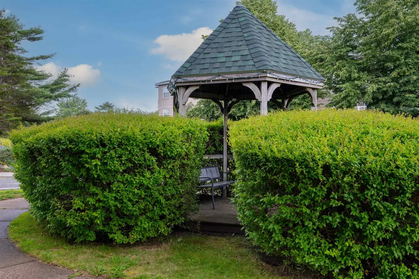
For Sale: Expertly renovated and respectfully maintained 2 bed, 1 bath condo in the Cambria Park condo community. With an extensive list of renovations & upgrades including:freshly painted throughout, new kitchen cabinets, new countertops, custom made walk in closet in the primary bedroom, new vanity and tilework in bathroom, new bathtub and glass shower door, several new appliances, and more (list of all upgrades is available) you will feel right at home! Owners have access to an outdoor swimming pool, tennis courts, a playground, and ample green space, always providing many ways to exercise and enjoy fresh air close to home. Only 20 minutes to the international airport, and near all amenities (shopping, restaurants, nature trails, gyms and more), either in Clayton Park or minutes away from several Larry Utech shopping plazas. See photos for floor plans & room dimensions. This condo must be seen to be appreciated, so contact a REALTOR® to schedule a private viewing!
| Elementary School | Middle School | High School |
|---|---|---|
| Grosvenor - Wentworth Park Elementary School Elementary School | Clayton Park Junior High School Middle School | Halifax West High School High School |
| Price History | |
|---|---|
| 8/25/2026 | Listed $389,000 |
General Features
| Sewer | Municipal |
|---|---|
| Heating | Baseboard |
| Utilities | Electric,Cable Connected,Electricity Connected,Phone Connected |
| Possession | Negotiable |
| Roof | Asphalt |
| Zoning | Condo |
| Year Built | 1990 |
| Property Subtype | Condominium |
| Ownership | Freehold |
| County | Halifax |
| New Construction | false |
| Property Type | Residential |
| Garage Y/N | false |
| Full Baths | 1 |
| Status | ACTIVE |
| Directions | Kearney Lake Rd to civic number 93. Visitor Parking is available. |
| City | Halifax |
| MLS Area | 5-Fairmount, Clayton Park, Rockingham |
| Property Attached Y/N | true |
| Land Lease Y/N | false |
| MLS Area Minor | 5-F |
| Structure Type | Condo Apartment |
| Building Area Units | Square Feet |
| Living Area Units | Square Feet |
| Standard Status | Active |
| HOA Fee | 535.63 |
| High School | Halifax West High School |
| Elementary School | Grosvenor - Wentworth Park Elementary School |
| Unit Number | 305 |
| Middle/Junior High School | Clayton Park Junior High School |
| Construction Materials | Brick,Vinyl Siding |
| Stories Count | 1 |
| Appliances | Electric Oven,Range Hood,Refrigerator |
| Levels | One |
| Community Features | Park,Playground,Recreation Center,School Bus Service,Shopping,Place of Worship |
| Pets Allowed | Possible |
| Association Fee Includes | CommonElements/Area Maint,AdditionalCondo Amenities |
| Pool Features | In Ground |
Interior Features
| Interior Amenities | High Speed Internet |
|---|---|
| Basement | None |
| Flooring | Ceramic Tile,Laminate,Porcelain |
| Heating Y/N | true |
| Total Bedrooms | 2 |
| Below Grade Finished Area Unit Type | Square Feet |
| Total Baths | 1 |
| Entry Level | 3 |
Exterior Features
| Parking Features | Assigned,Parking Spaces(s),Paved |
|---|---|
| Water Source | Municipal |
| Foundation Details | Concrete Perimeter |
| Building Area Total | 937 |
| Waterfront Y/N | false |
| Other Equipment | Intercom,No Rental Equipment |
| Other Parking | Parking Details(Assigned Parking) |
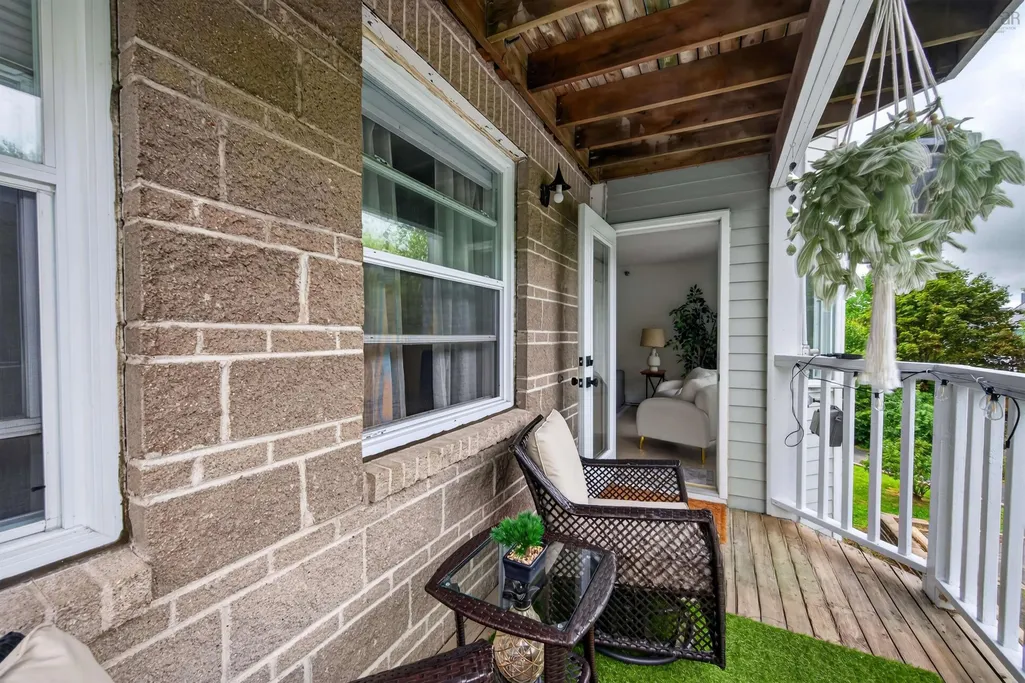
| Exterior Amenities | Balcony |
Amenities
- Foreclosure
- Views
- Short Sale
- New Construction
- Adult 55+
- Lease To Own
- No Strata Fees
- Furnished
- Pets
- Primary On Main
- Air Conditioning
- Seller Finance
- Green
- Fixer Upper
- Horse
- Golf
- Fireplace
- Deck
- Garage
- Basement
- Pool
Property vs Condos Average in B3M 4E7
Price
Year Built
 Information should be deemed reliable but not guaranteed, all representations are approximate, and individual verification is recommended. Copyright ©2017 All rights reserved.
The trademarks REALTOR®, REALTORS® and the REALTOR® logo are controlled by The Canadian Real Estate Association (CREA) and identify real estate professionals who are members of CREA. The trademarks MLS®, Multiple Listing Service® and the associated logos are owned by CREA and identify the quality of services
Information should be deemed reliable but not guaranteed, all representations are approximate, and individual verification is recommended. Copyright ©2017 All rights reserved.
The trademarks REALTOR®, REALTORS® and the REALTOR® logo are controlled by The Canadian Real Estate Association (CREA) and identify real estate professionals who are members of CREA. The trademarks MLS®, Multiple Listing Service® and the associated logos are owned by CREA and identify the quality of services
 All information deemed reliable but not guaranteed. All properties are subject to prior sale, change or withdrawal. Neither listing broker(s) or information provider(s) shall be responsible for any typographical errors, misinformation, misprints and shall be held totally harmless. Listing(s) information is provided for consumer's personal, non-commercial use and may not be used for any purpose other than to identify prospective properties consumers may be interested in purchasing. The data relating