









Address
5511 Bilby Street Ph5, Halifax, NS
Price
$ 539,000
Property Attributes
- MLS#202610544
- TypeCondos
- Listing Status ACTIVE
- CityHalifax
- AreaHalifax - Dartmouth
- Neighbourhood3-A
- Postal CodeB3K 1V4
- StyleCondominium
- Price$ 539,000
- Bedrooms1
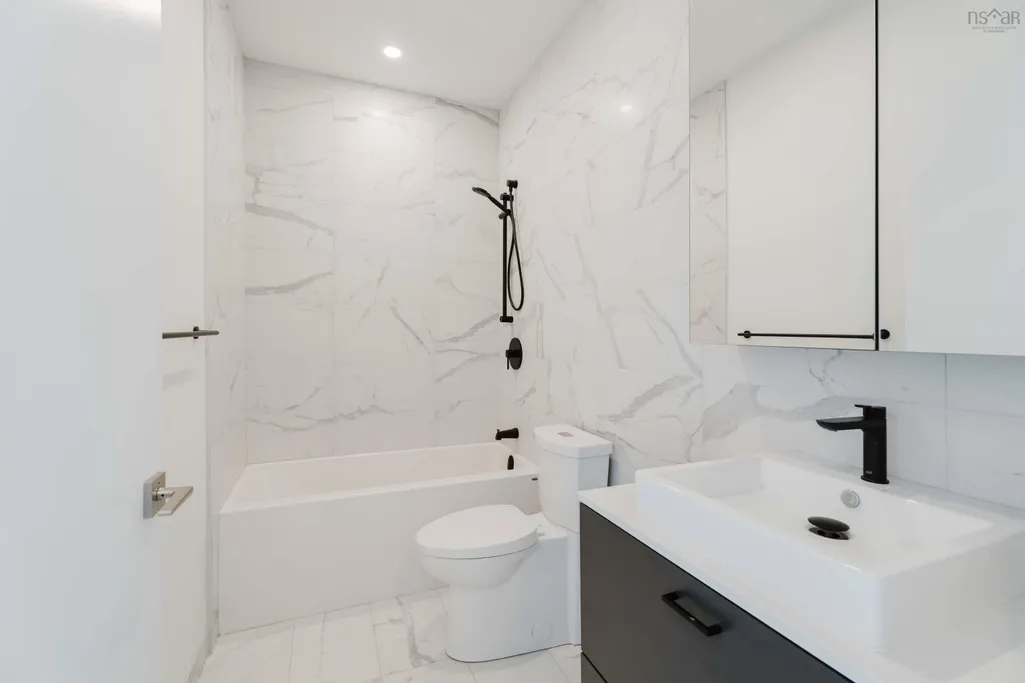
- Full Bathrooms2
- Half Bathrooms0
- Sqr Footage644
Data Source:
Nova Scotia Association of REALTORS® (NSAR)
Property Description
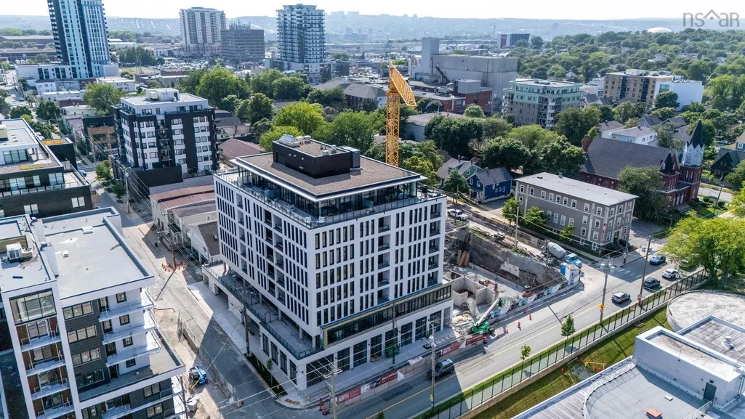
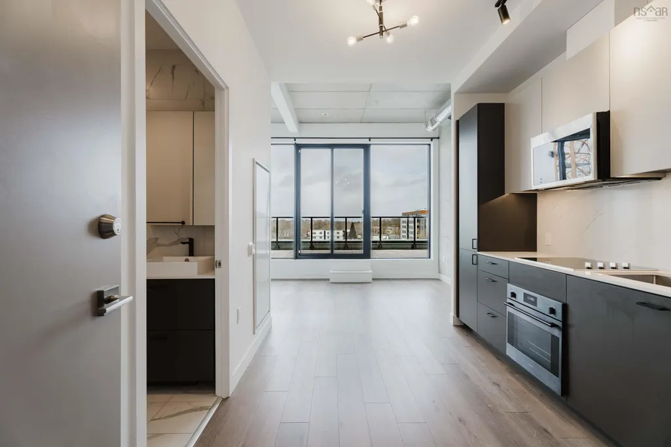
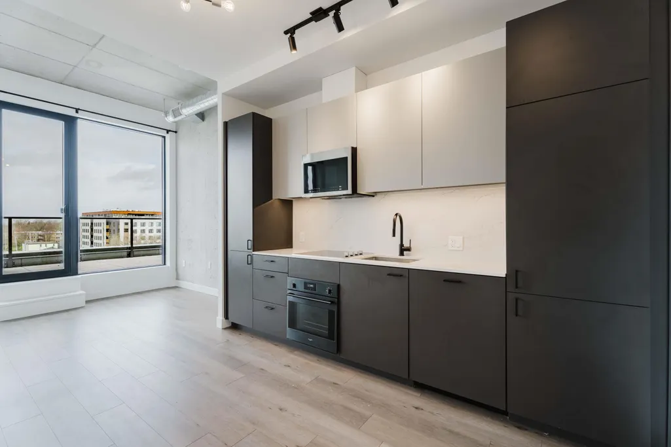
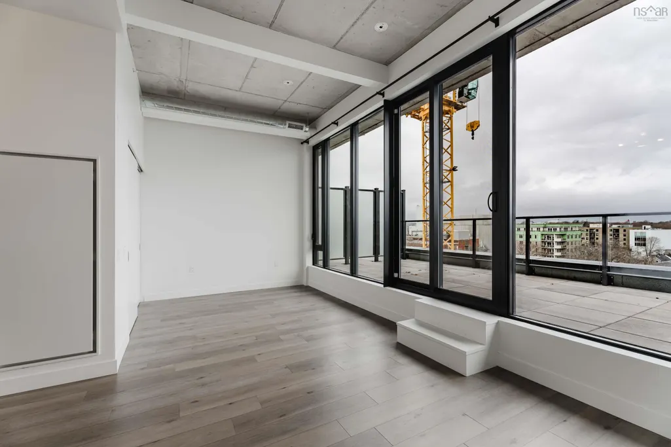
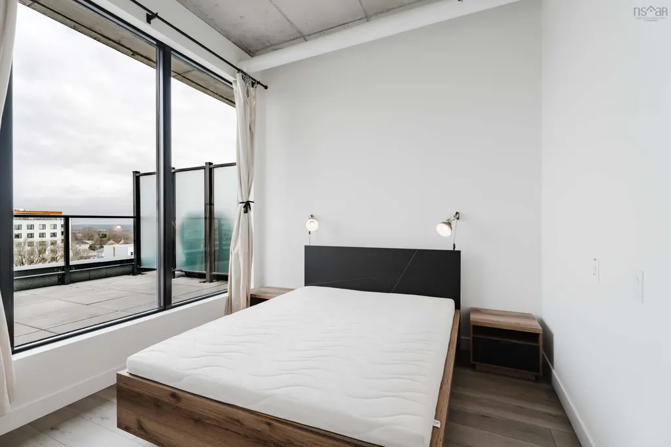
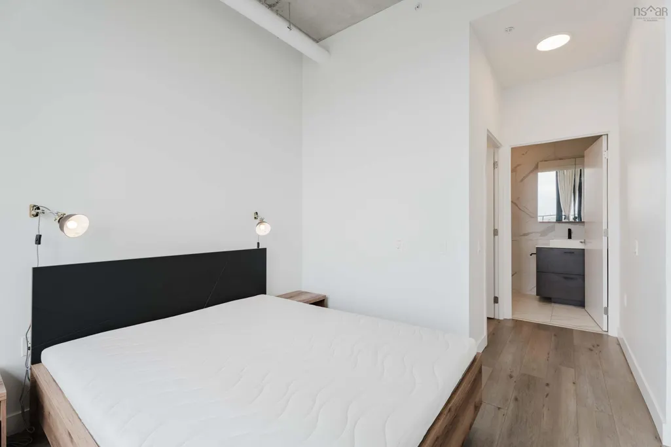
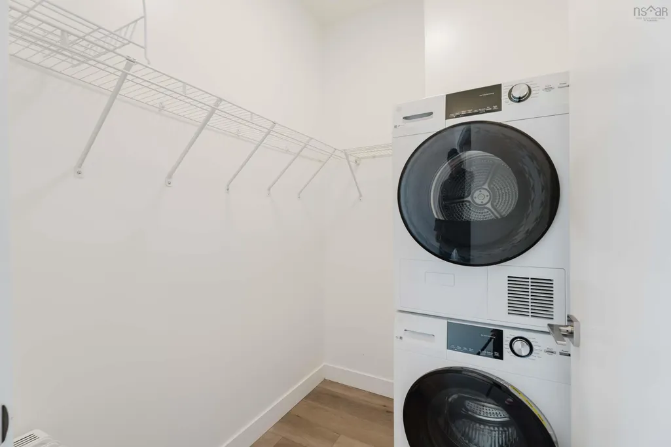
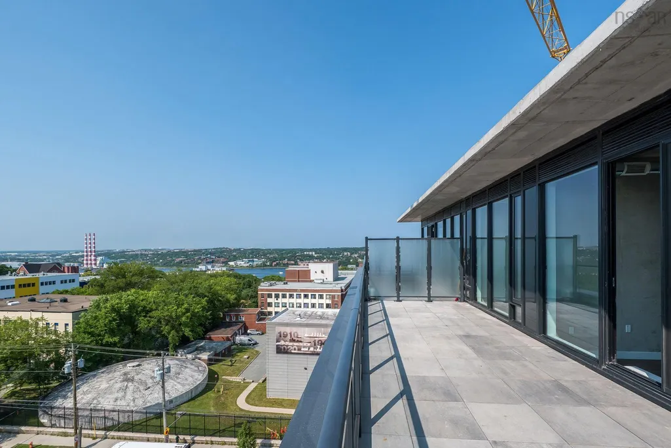
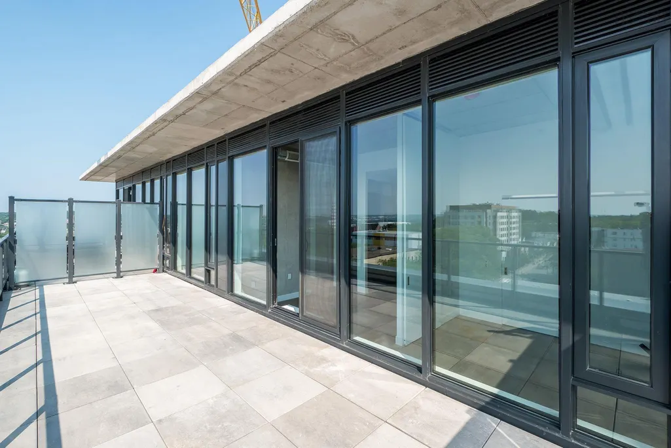
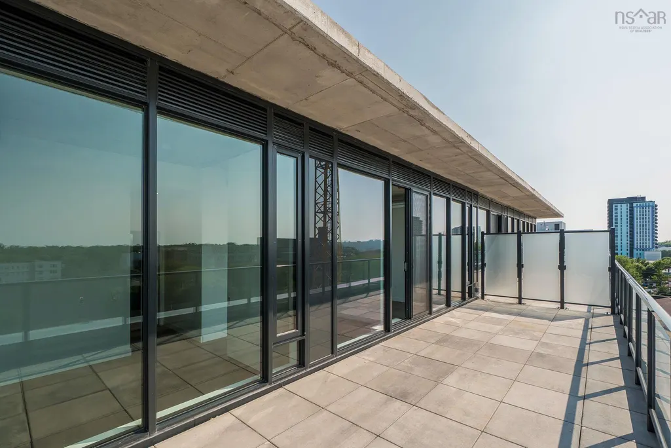
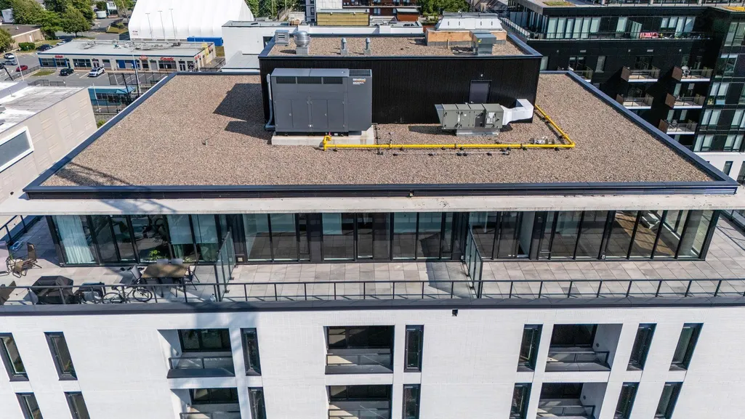
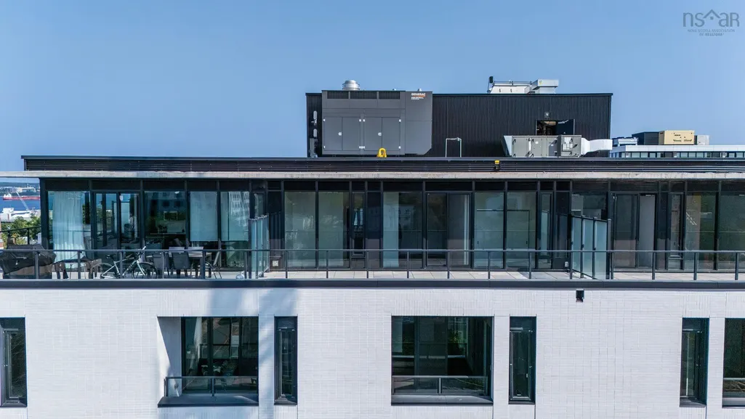
Welcome to PH5 North at 5512 Bilby — a brand-new 1-bedroom, 2-bathroom penthouse condo offering the perfect blend of luxury, lifestyle, and location. Situated in the vibrant North End of Halifax, this stunning unit delivers an elevated living experience with modern design and breathtaking views. Enjoy a spacious open-concept layout filled with natural light, complemented by sleek contemporary finishes throughout. The standout feature is the massive 312 sq. ft. private terrace with stunning Halifax Harbour views — perfect for morning coffee, sunset evenings, or entertaining guests under the stars. This premium penthouse unit includes underground parking, in-unit laundry, access to a fitness center, and secure bike storage. Whether you’re working from home or enjoying the city lifestyle, comfort and convenience are built into every detail. Step outside and experience one of Halifax’s most sought-after neighborhoods, surrounded by local cafés, craft breweries, restaurants, boutique shops, and the unmistakable charm of the North End. Don’t miss your opportunity to live above it all — book your private showing today!
| Elementary School | Middle School | High School |
|---|---|---|
| St Joseph's - Alexander Mckay Elementary School Elementary School | Highland Park Junior High School Middle School | Citadel High School High School |
| Price History | |
|---|---|
| 5/12/2026 | Listed $549,900 |
| 5/26/2026 | 2$539,000 |
General Features
| Sewer | Municipal |
|---|---|
| Heating | Heat Pump |
| Utilities | Electric,Natural Gas,Cable Connected,Electricity Connected,Phone Connected |
| Possession | ASAP |
| Roof | Steel |
| Zoning | COR |
| Property Subtype | Condominium |
| Ownership | Freehold |
| County | Halifax |
| New Construction | true |
| Property Type | Residential |
| Attached Garage | false |
| Garage Y/N | true |
| Full Baths | 2 |
| Status | ACTIVE |
| Directions | Gottingen st to bilby st |
| City | Halifax |
| MLS Area | 3-Halifax North |
| Carport Y/N | false |
| Property Attached Y/N | true |
| Land Lease Y/N | false |
| MLS Area Minor | 3-A |
| Structure Type | Condo Apartment |
| Building Area Units | Square Feet |
| Living Area Units | Square Feet |
| Standard Status | Active |
| HOA Fee | 415.41 |
| High School | Citadel High School |
| Elementary School | St Joseph's - Alexander Mckay Elementary School |
| Unit Number | PH5 |
| Middle/Junior High School | Highland Park Junior High School |
| Cooling | Ducted Cooling |
| Construction Materials | Brick,Concrete,Steel Siding |
| Stories Count | 1 |
| Accessibility | Wheelchair Access |
| Appliances | Electric Cooktop,Electric Oven,Dishwasher,Dryer,Washer,Refrigerator |
| Levels | One |
| Community Features | Park,Playground,Near Public Transport,Recreation Center,School Bus Service,Shopping,Marina,Place of Worship |
| Pets Allowed | Possible |
| Patio/Porch Features | Patio |
| Property Condition | New Construction |
| Association Fee Includes | Hot Water |
Interior Features
| Interior Amenities | Elevator,High Speed Internet |
|---|---|
| Basement | Finished |
| Flooring | Tile,Vinyl Plank |
| Air Conditioning Y/N | true |
| Heating Y/N | true |
| Total Bedrooms | 1 |
| Below Grade Finished Area Unit Type | Square Feet |
| Total Baths | 2 |
| Entry Level | 8 |
Exterior Features
| Parking Features | Heated Garage,Underground,Deeded,Concrete |
|---|---|
| Lot Features | Under 0.5 Acres,Level |
| Water Source | Municipal |
| Foundation Details | Concrete Perimeter |
| Building Area Total | 644 |
| Waterfront Y/N | false |
| Other Equipment | Air Exchanger,Intercom,No Rental Equipment |
| Exterior Amenities | Balcony |
Amenities
- Foreclosure
- Views
- Short Sale
- New Construction
- Adult 55+
- Lease To Own
- No Strata Fees
- Furnished
- Pets
- Primary On Main
- Air Conditioning
- Seller Finance
- Green
- Fixer Upper
- Horse
- Golf
- Fireplace
- Deck
- Garage
- Basement
- Pool
Property vs Condos Average in B3K 1V4
Price
 Information should be deemed reliable but not guaranteed, all representations are approximate, and individual verification is recommended. Copyright ©2017 All rights reserved.
The trademarks REALTOR®, REALTORS® and the REALTOR® logo are controlled by The Canadian Real Estate Association (CREA) and identify real estate professionals who are members of CREA. The trademarks MLS®, Multiple Listing Service® and the associated logos are owned by CREA and identify the quality of services
Information should be deemed reliable but not guaranteed, all representations are approximate, and individual verification is recommended. Copyright ©2017 All rights reserved.
The trademarks REALTOR®, REALTORS® and the REALTOR® logo are controlled by The Canadian Real Estate Association (CREA) and identify real estate professionals who are members of CREA. The trademarks MLS®, Multiple Listing Service® and the associated logos are owned by CREA and identify the quality of services
 All information deemed reliable but not guaranteed. All properties are subject to prior sale, change or withdrawal. Neither listing broker(s) or information provider(s) shall be responsible for any typographical errors, misinformation, misprints and shall be held totally harmless. Listing(s) information is provided for consumer's personal, non-commercial use and may not be used for any purpose other than to identify prospective properties consumers may be interested in purchasing. The data relating