






Address
3807 Mont Blanc Terrace 406, Halifax, NS
Price
$ 680,000
Property Attributes
- MLS#202611891
- TypeCondos
- Listing Status ACTIVE
- CityHalifax
- AreaHalifax - Dartmouth
- Neighbourhood3-A
- Postal CodeB3K 6R9
- StyleCondominium
- Year Built2006
- Price$ 680,000
- Bedrooms2
- Full Bathrooms2
- Half Bathrooms0
- Sqr Footage1284
Data Source:
Nova Scotia Association of REALTORS® (NSAR)
Property Description
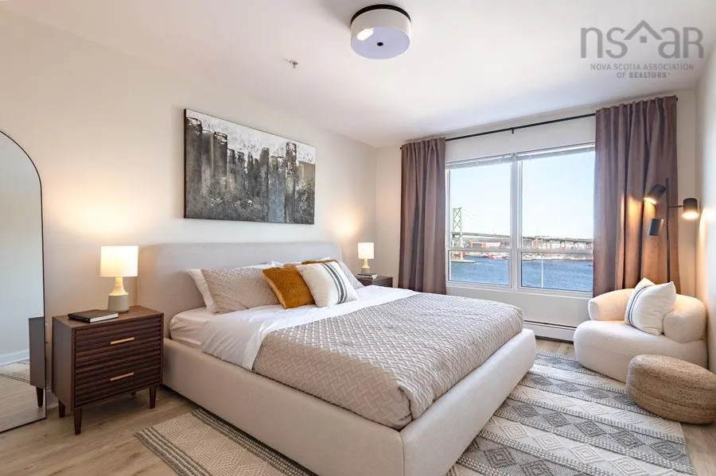
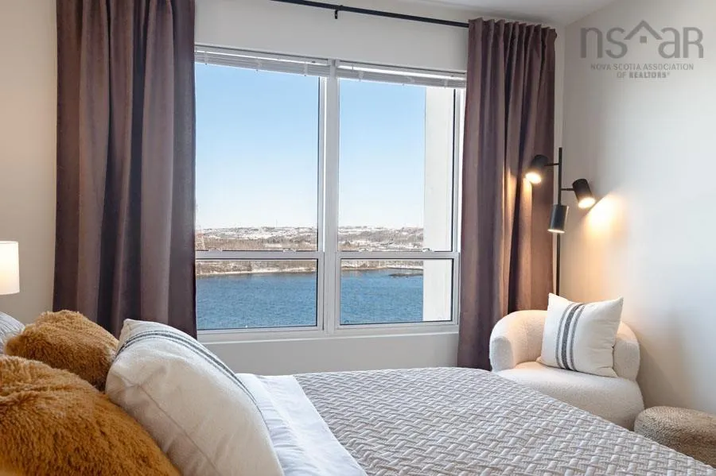
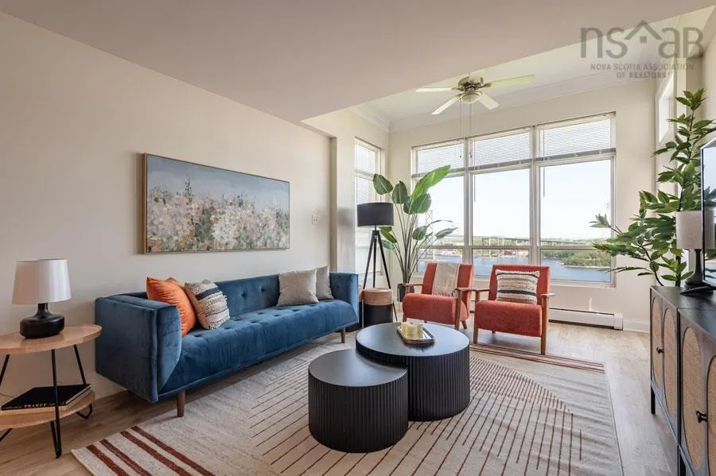
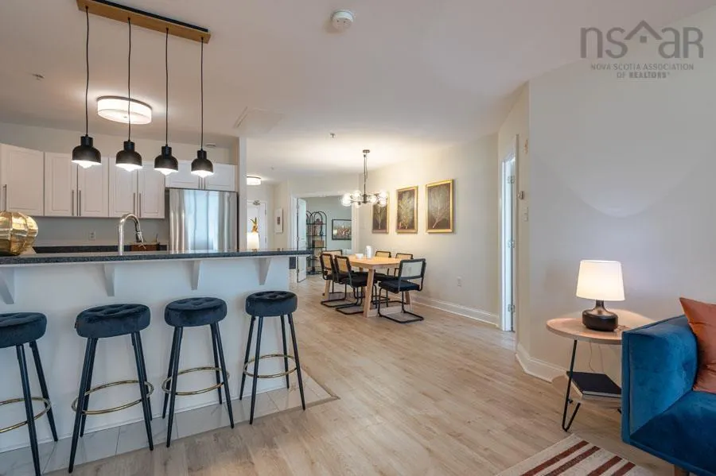
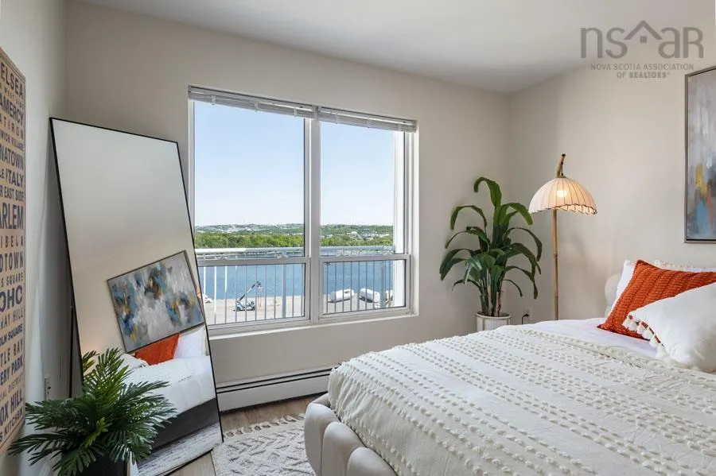
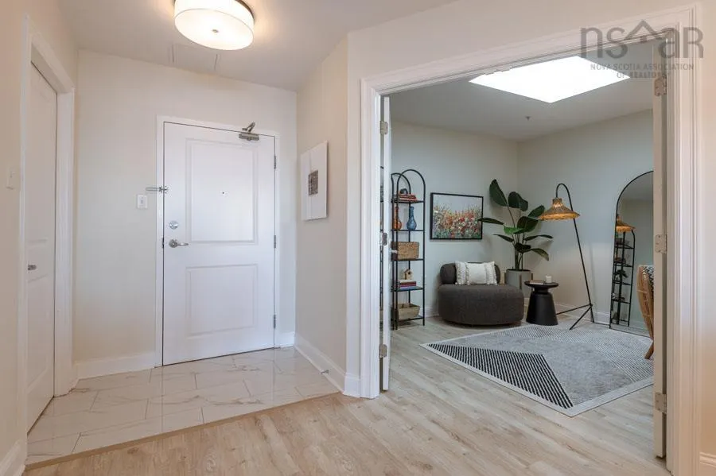
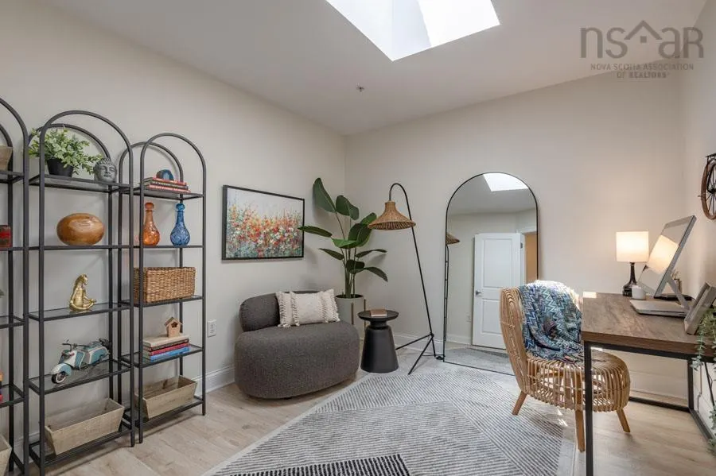
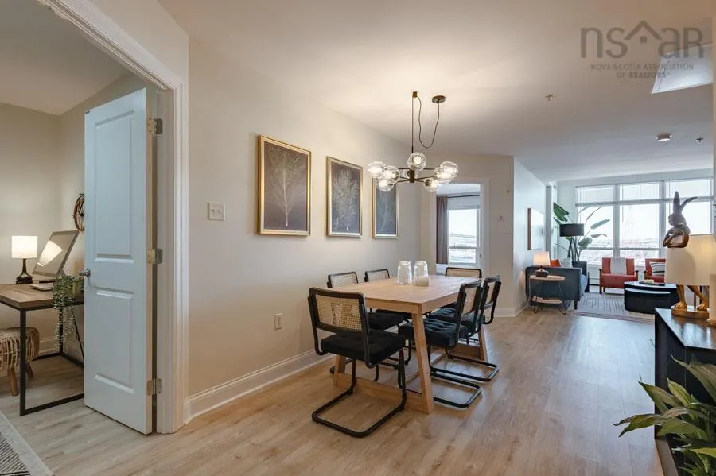
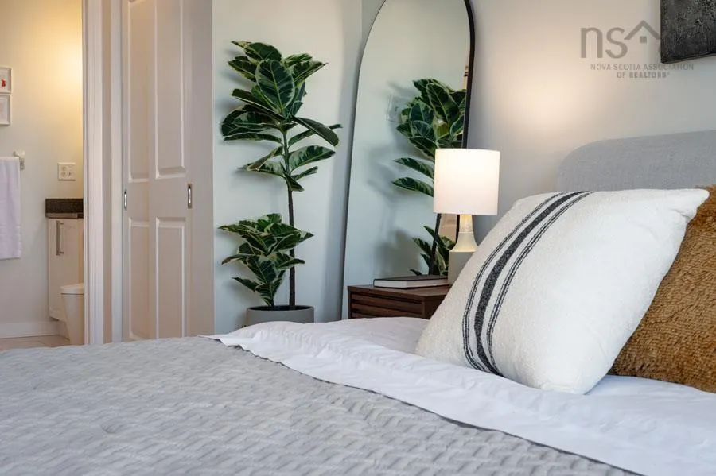
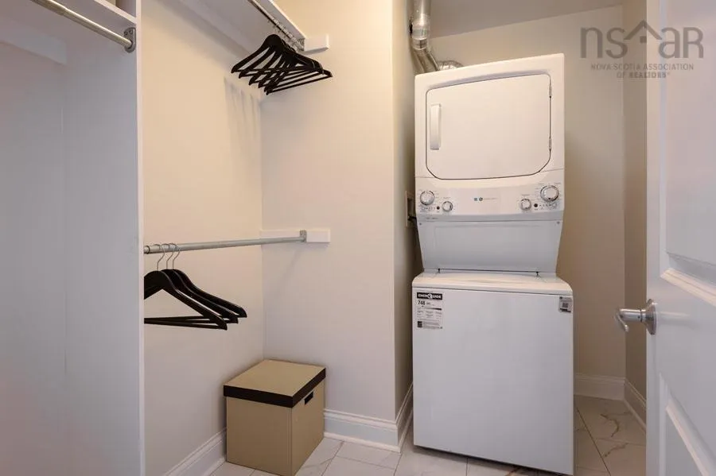
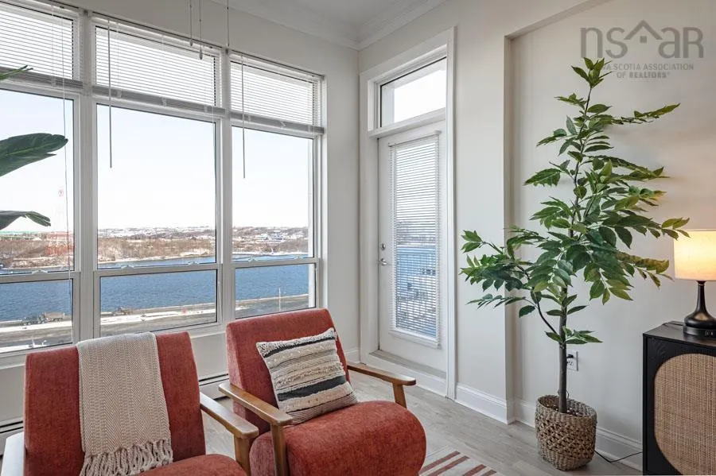
Harbour view model suite ready to view. Top floor with skylight. Watch the world go by outside your window: sailboats, tugboats, cargo ships and everything else you see on the water. This will give you a good idea of the types of harbour view suites throughout Polycorp’s north end condo conversion project. After 20 years as apartment homes, here is your opportunity to own on the peninsula. Exceptionally spacious, Mont Blanc bucks the trend of new condos with huge 2-bed + den, 3-bed and 2-bed suites – all with 2 bathrooms. All suites in each building are being refreshed with six brand new appliances including in-suite laundry; new porcelain tile and luxury vinyl tile flooring; new lighting, toilets, mirrors, tub and shower doors; even new closet rods. Some other details: Tandem (two-car) interior deeded parking spaces are available as well as single spaces inside and out – all with Level 2 EV chargers. The buildings boast ICF (Insulating Concrete Form) construction on exterior walls, and steel & concrete between the floors. Non-smoking condos with reasonable condo fees. On-site Resident Manager at each building. Cats welcomed. More detail: parking is priced separately and includes a storage locker. Come take a look and choose which suite layout works best for you! North end nice with large suites! Visit the Realtor’s website for more information.
| Price History | |
|---|---|
| 5/22/2026 | Listed $680,000 |
General Features
| Sewer | Municipal |
|---|---|
| Heating | Baseboard |
| Utilities | Natural Gas,Cable Connected,Electricity Connected,Natural Gas Connected,Phone Connected |
| Roof | Other |
| Zoning | HR1 |
| Year Built | 2006 |
| Property Subtype | Condominium |
| Ownership | Freehold |
| County | Halifax |
| New Construction | false |
| Property Type | Residential |
| Attached Garage | false |
| Garage Y/N | true |
| Full Baths | 2 |
| Status | ACTIVE |
| Directions | Novalea to Kencrest Ave to Mont Blanc Terr |
| City | Halifax |
| MLS Area | 3-Halifax North |
| Carport Y/N | false |
| Property Attached Y/N | true |
| Land Lease Y/N | false |
| MLS Area Minor | 3-A |
| Structure Type | Condo Apartment,Apartment |
| Building Area Units | Square Feet |
| Living Area Units | Square Feet |
| Standard Status | Active |
| View | Harbour |
| HOA Fee | 495 |
| Unit Number | 406 |
| Appliances | Stove,Dishwasher,Dryer,Washer,Range Hood,Refrigerator |
| Pets Allowed | Possible |
| Association Fee Includes | CommonElements/Area Maint,Heat |
Interior Features
| Interior Amenities | High Speed Internet |
|---|---|
| Basement | Full |
| Flooring | Laminate |
| Heating Y/N | true |
| Total Bedrooms | 2 |
| Below Grade Finished Area Unit Type | Square Feet |
| Total Baths | 2 |
| Entry Level | 4 |
Exterior Features
| Parking Features | Underground,None |
|---|---|
| Water Source | Municipal |
| Inclusions | Fridge, Stove, Dishwasher, Microwave, Washer, Dryer, Bathroom Mirrors, Window Treatments |
| Foundation Details | Concrete Perimeter |
| Building Area Total | 1284 |
| Waterfront Y/N | false |
| Other Equipment | No Rental Equipment |
| Other Parking | Parking Details(Deeded Parking Spaces Available To Purchase),Garage Details(Underground And Surface Parking Available To Purchase) |
Amenities
- Foreclosure
- Views
- Short Sale
- New Construction
- Adult 55+
- Lease To Own
- No Strata Fees
- Furnished
- Pets
- Primary On Main
- Air Conditioning
- Seller Finance
- Green
- Fixer Upper
- Horse
- Golf
- Fireplace
- Deck
- Garage
- Basement
- Pool
Property vs Condos Average in B3K 6R9
Price
Year Built
 Information should be deemed reliable but not guaranteed, all representations are approximate, and individual verification is recommended. Copyright ©2017 All rights reserved.
The trademarks REALTOR®, REALTORS® and the REALTOR® logo are controlled by The Canadian Real Estate Association (CREA) and identify real estate professionals who are members of CREA. The trademarks MLS®, Multiple Listing Service® and the associated logos are owned by CREA and identify the quality of services
Information should be deemed reliable but not guaranteed, all representations are approximate, and individual verification is recommended. Copyright ©2017 All rights reserved.
The trademarks REALTOR®, REALTORS® and the REALTOR® logo are controlled by The Canadian Real Estate Association (CREA) and identify real estate professionals who are members of CREA. The trademarks MLS®, Multiple Listing Service® and the associated logos are owned by CREA and identify the quality of services
 All information deemed reliable but not guaranteed. All properties are subject to prior sale, change or withdrawal. Neither listing broker(s) or information provider(s) shall be responsible for any typographical errors, misinformation, misprints and shall be held totally harmless. Listing(s) information is provided for consumer's personal, non-commercial use and may not be used for any purpose other than to identify prospective properties consumers may be interested in purchasing. The data relating