





Address
61 Nelsons Landing Blvd Boulevard 408, Bedford, NS
Price
$ 359,900
Property Attributes
- MLS#202613316
- TypeCondos
- Listing Status ACTIVE
- CityBedford
- AreaHalifax - Dartmouth
- Neighbourhood20-A
- Postal CodeB4A 3X3
- StyleCondominium
- Year Built1998
- Price$ 359,900
- Bedrooms2
- Full Bathrooms2
- Half Bathrooms0
- Sqr Footage1080
Data Source:
Nova Scotia Association of REALTORS® (NSAR)
Property Description
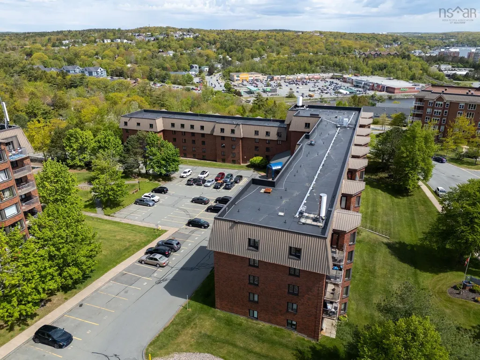
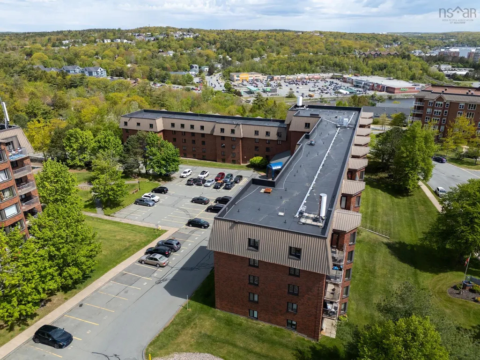
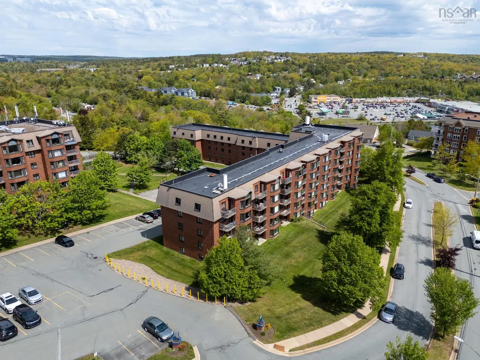
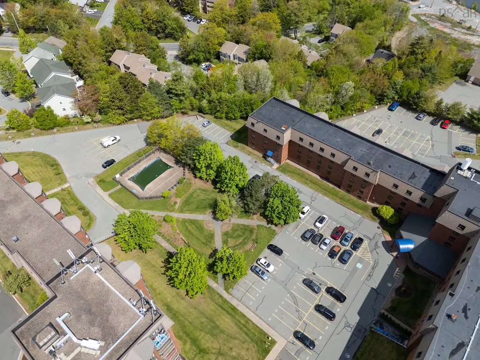
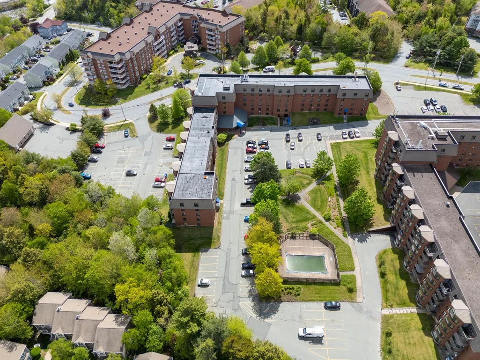
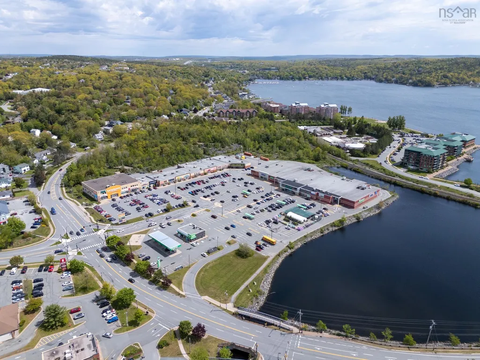
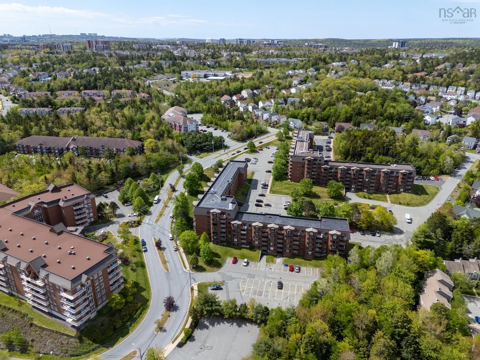
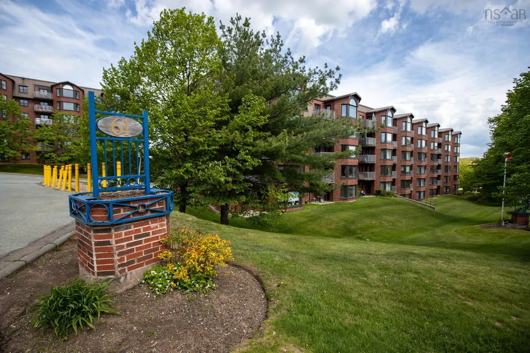
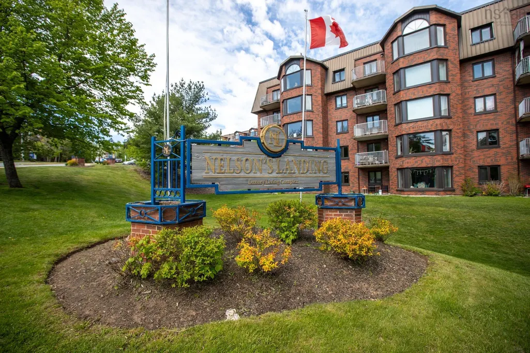
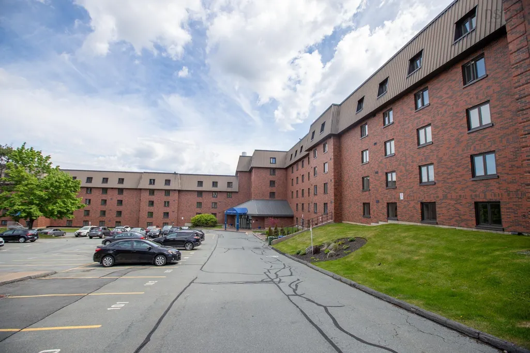
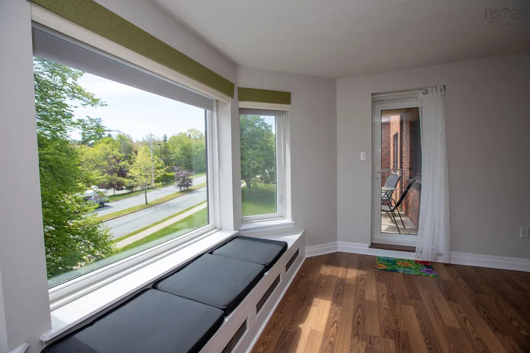
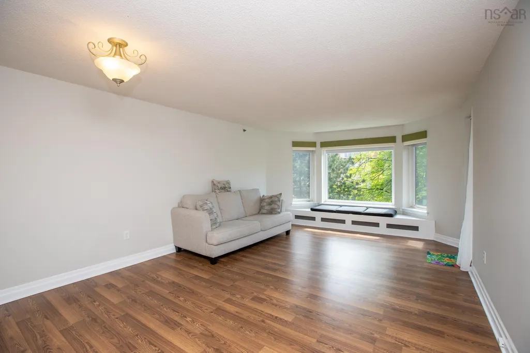
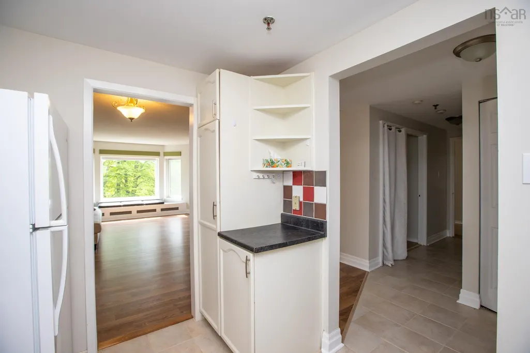
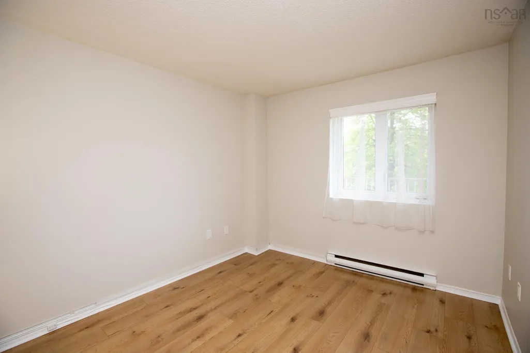
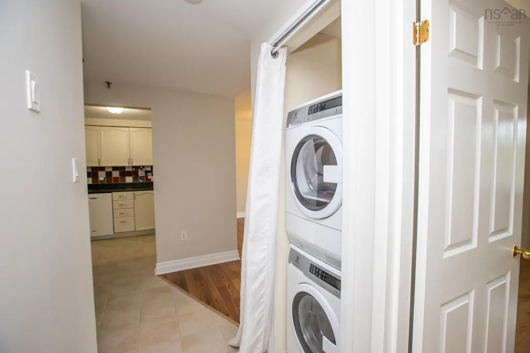
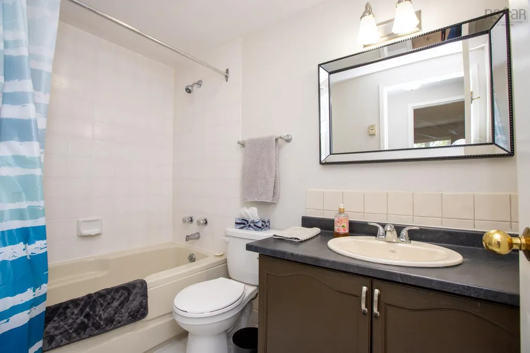
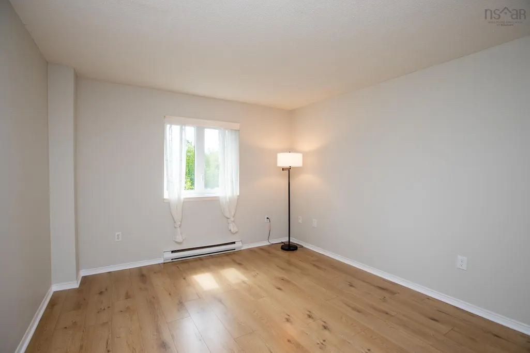
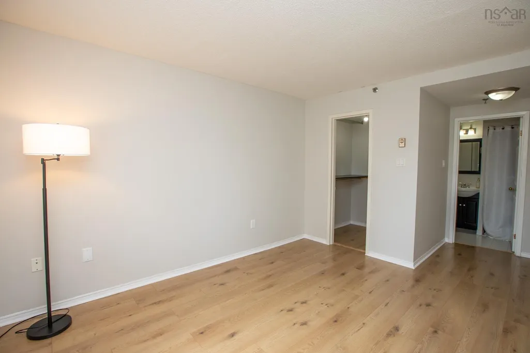
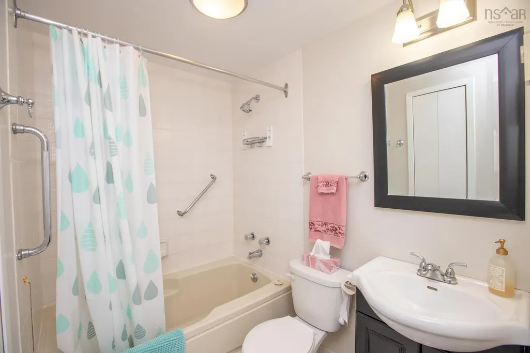
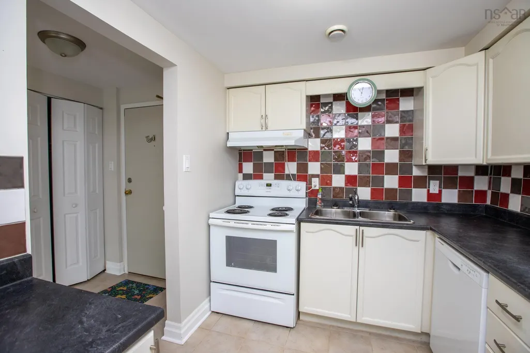
Welcome to Unit 408 at 61 Nelson's Landing Boulevard, where comfort, convenience, and stunning Bedford living come together. This bright and inviting 2-bedroom, 2-bathroom condominium is ideally situated in one of Bedford's most sought-after waterfront communities, offering exceptional value and a lifestyle you'll love. The spacious open-concept living and dining area is filled with natural light from a large bay window, creating a warm and welcoming atmosphere for everyday living and entertaining. Step outside to your private balcony and enjoy views of the surrounding neighbourhood, nearby ponds, and green spaces. The well-appointed kitchen features ample cabinetry, generous counter space, and included appliances, making meal preparation both practical and enjoyable. The primary bedroom serves as a comfortable retreat, complete with a walk-in closet and private ensuite bath. A second spacious bedroom and an additional full bathroom provide flexibility for guests, family members, or a home office. Additional features include in-unit stackable laundry, a hot water heater replaced in 2022, and a well-maintained condominium community. Residents of 61 Nelson's Landing also enjoy access to the outdoor pool at neighbouring 91 Nelson's Landing through a reciprocal agreement between the condominium corporations. Located just moments from the Bedford Waterfront, Bedford Basin, DeWolf Park, walking trails, restaurants, shopping, and all major amenities, this home offers the perfect blend of peaceful community living and urban convenience. Whether you're a first-time buyer, downsizer, or investor, this is an exceptional opportunity to enjoy everything Bedford offers.
| Elementary School | Middle School | High School |
|---|---|---|
| Basinview Drive Community School Elementary School | Rocky Lake Junior High School Middle School | Charles P Allen High School High School |
| Price History | |
|---|---|
| 6/4/2026 | Listed $359,900 |
General Features
| Sewer | Municipal |
|---|---|
| Heating | Baseboard |
| Utilities | Electric,Cable Connected,Electricity Connected,Natural Gas Connected,Phone Connected |
| Possession | Negotiable |
| Roof | Tar/Gravel |
| Zoning | RSU |
| Year Built | 1998 |
| Property Subtype | Condominium |
| Ownership | Freehold |
| County | Halifax |
| New Construction | false |
| Property Type | Residential |
| Attached Garage | false |
| Garage Y/N | true |
| Full Baths | 2 |
| Status | ACTIVE |
| Directions | Bedford Highway to Moirs Mill Road to Amin Street to Nelsons Landing BLVD |
| City | Bedford |
| MLS Area | 20-Bedford |
| Carport Y/N | false |
| Property Attached Y/N | true |
| Land Lease Y/N | false |
| MLS Area Minor | 20-A |
| Additional Parcels Y/N | false |
| Structure Type | Condo Apartment,Apartment |
| Building Area Units | Square Feet |
| Living Area Units | Square Feet |
| Standard Status | Active |
| HOA Fee | 626 |
| High School | Charles P Allen High School |
| Elementary School | Basinview Drive Community School |
| Unit Number | 408 |
| Middle/Junior High School | Rocky Lake Junior High School |
| Construction Materials | Brick |
| Appliances | Stove,Dishwasher,Dryer,Washer,Refrigerator |
| Pets Allowed | Possible |
| Association Fee Includes | CommonElements/Area Maint,AdditionalCondo Amenities |
Interior Features
| Basement | None |
|---|---|
| Flooring | Ceramic Tile,Laminate |
| Heating Y/N | true |
| Total Bedrooms | 2 |
| Below Grade Finished Area Unit Type | Square Feet |
| Total Baths | 2 |
| Entry Level | 4 |
Exterior Features
| Parking Features | Other,Assigned,Parking Spaces(s) |
|---|---|
| Water Source | Municipal |
| Foundation Details | Concrete Perimeter |
| Building Area Total | 1080 |
| Waterfront Y/N | false |
| Other Equipment | No Rental Equipment |
Amenities
- Foreclosure
- Views
- Short Sale
- New Construction
- Adult 55+
- Lease To Own
- No Strata Fees
- Furnished
- Pets
- Primary On Main
- Air Conditioning
- Seller Finance
- Green
- Fixer Upper
- Horse
- Golf
- Fireplace
- Deck
- Garage
- Basement
- Pool
Property vs Condos Average in B4A 3X3
Price
Year Built
 Information should be deemed reliable but not guaranteed, all representations are approximate, and individual verification is recommended. Copyright ©2017 All rights reserved.
The trademarks REALTOR®, REALTORS® and the REALTOR® logo are controlled by The Canadian Real Estate Association (CREA) and identify real estate professionals who are members of CREA. The trademarks MLS®, Multiple Listing Service® and the associated logos are owned by CREA and identify the quality of services
Information should be deemed reliable but not guaranteed, all representations are approximate, and individual verification is recommended. Copyright ©2017 All rights reserved.
The trademarks REALTOR®, REALTORS® and the REALTOR® logo are controlled by The Canadian Real Estate Association (CREA) and identify real estate professionals who are members of CREA. The trademarks MLS®, Multiple Listing Service® and the associated logos are owned by CREA and identify the quality of services
 All information deemed reliable but not guaranteed. All properties are subject to prior sale, change or withdrawal. Neither listing broker(s) or information provider(s) shall be responsible for any typographical errors, misinformation, misprints and shall be held totally harmless. Listing(s) information is provided for consumer's personal, non-commercial use and may not be used for any purpose other than to identify prospective properties consumers may be interested in purchasing. The data relating