











Address
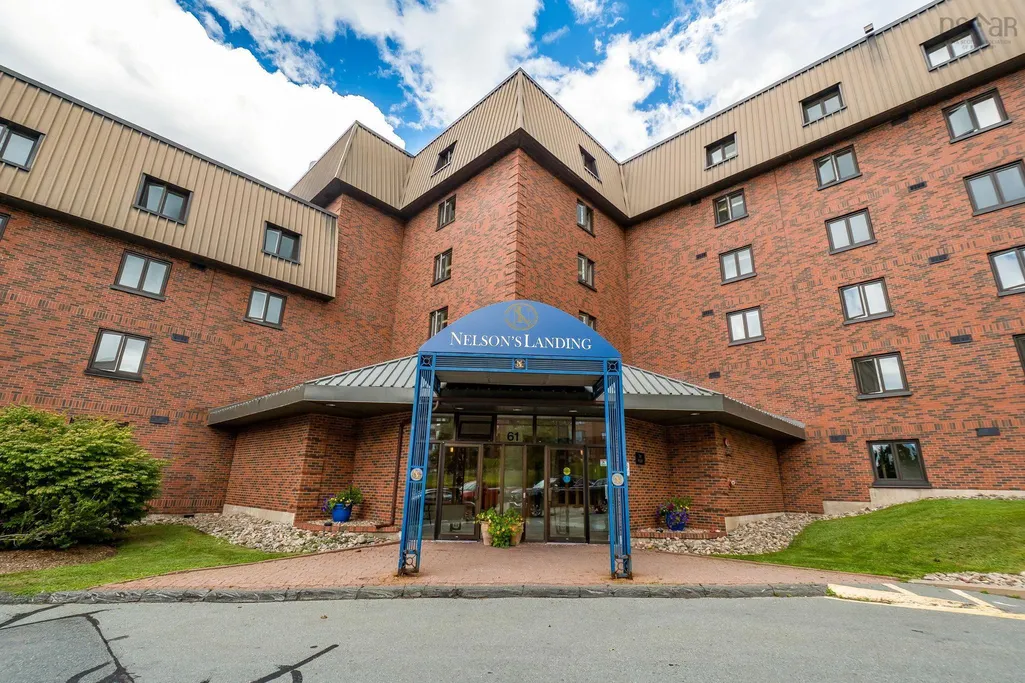
61 Nelsons Landing Boulevard 205, Bedford, NS
Price
$ 335,000
Property Attributes
- MLS#202622348
- TypeCondos
- Listing Status ACTIVE
- CityBedford
- AreaHalifax - Dartmouth
- Neighbourhood20-A
- Postal CodeB4A 3X3
- StyleCondominium
- Price$ 335,000
- Bedrooms2
- Full Bathrooms2
- Half Bathrooms0
- Sqr Footage1080
Data Source:
Nova Scotia Association of REALTORS® (NSAR)
Property Description
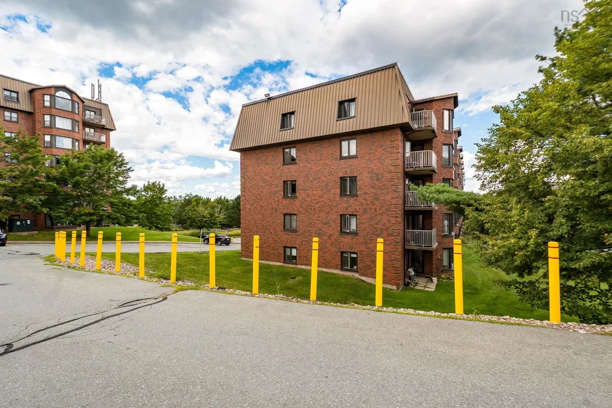
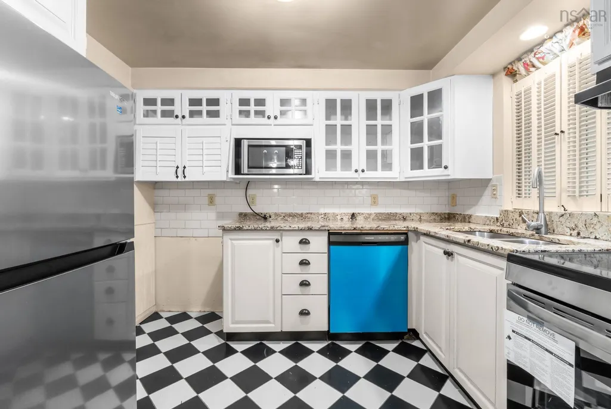
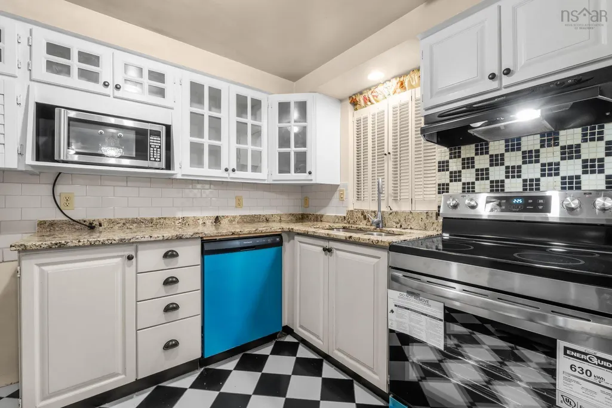
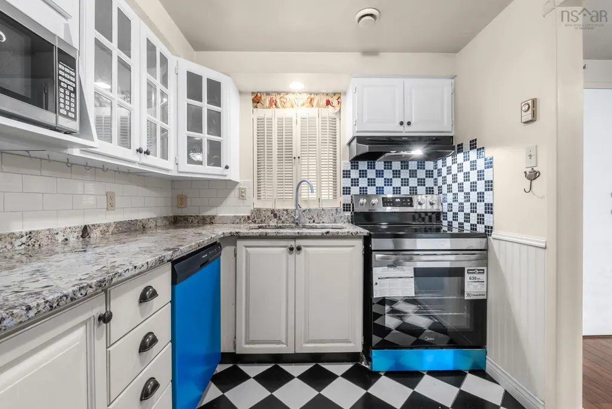
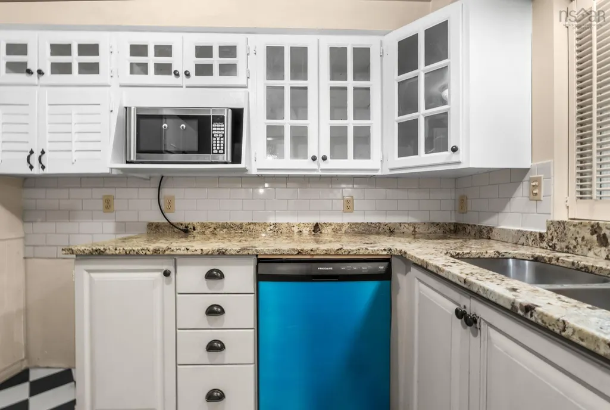
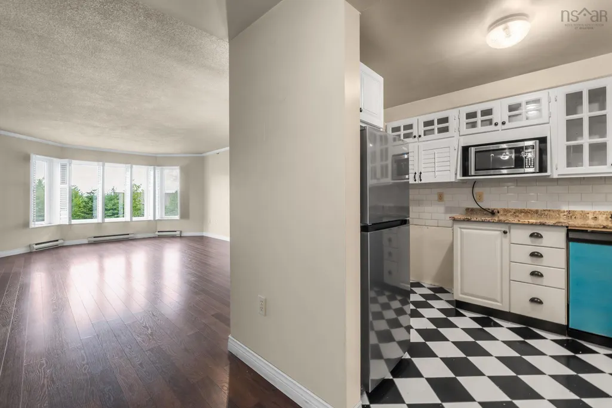
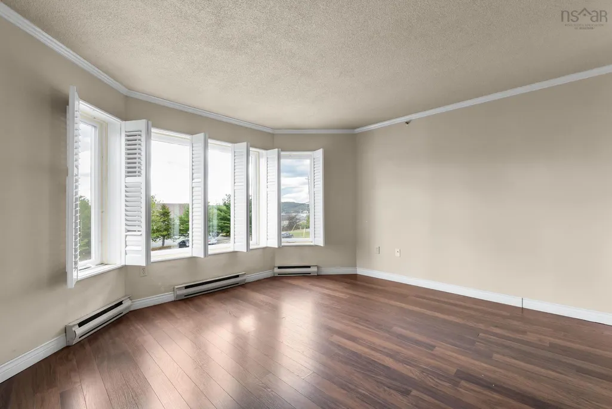
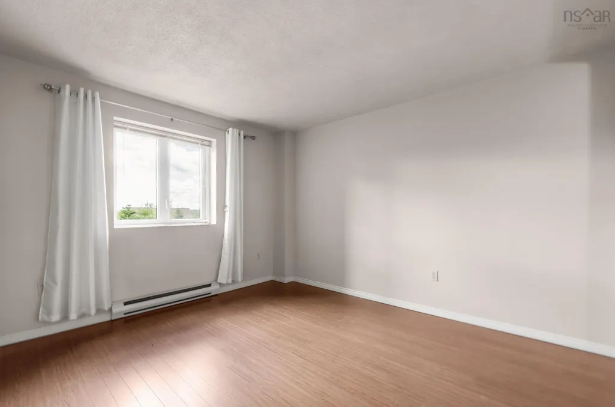
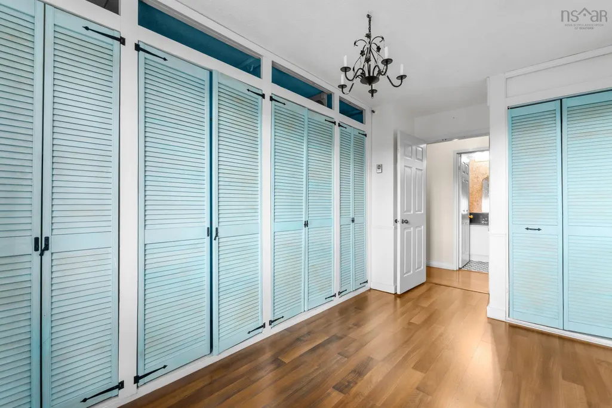
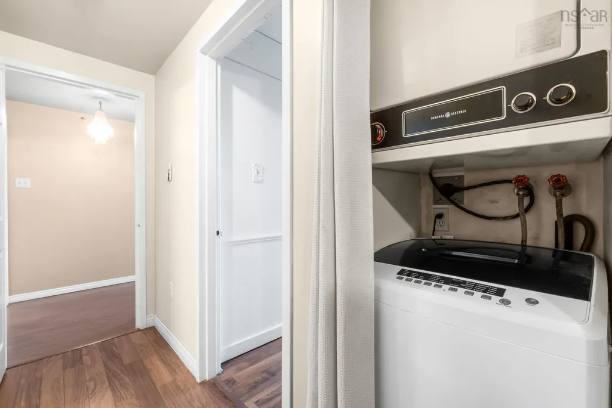
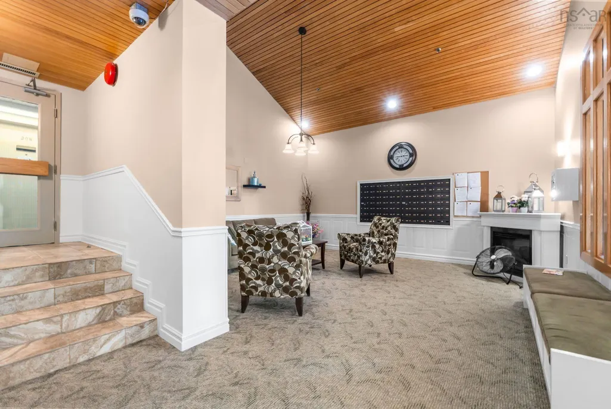
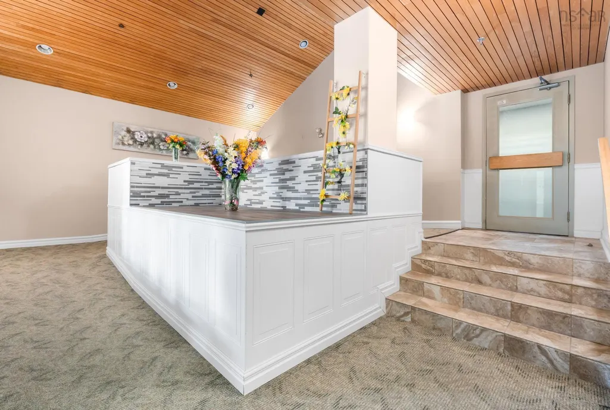
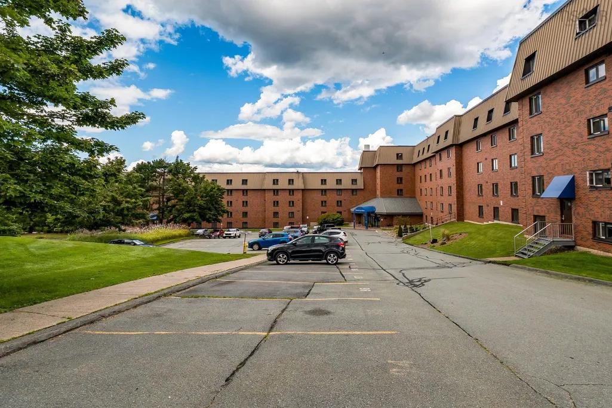
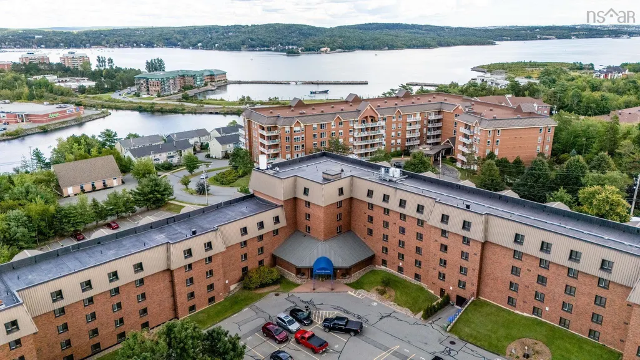
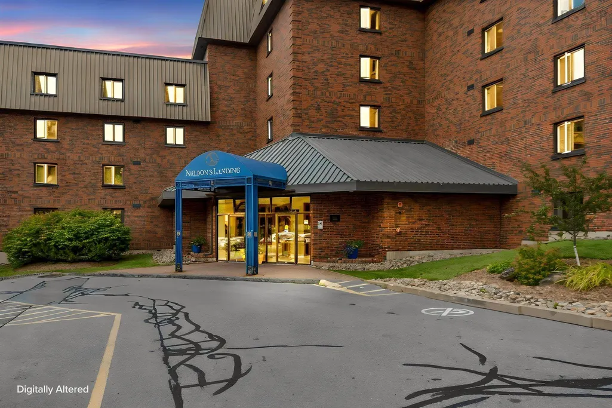
Stop renting. Start owning. This updated 2-bedroom, 2-bath condo sits right in the heart of Bedford and it shows. Perfectly sized for downsizers and first-time home buyers alike. Step inside to a bright, open-concept living and dining space with custom shutters and laminate flooring throughout. The updated kitchen shines with new stainless appliances and granite countertops, updated bathrooms to match. Sip your morning coffee on the private balcony, overlooking gorgeous Bedford Basin water views. The primary bedroom offers a private ensuite, while the second bedroom comes with generous storage. In-suite laundry adds everyday convenience. Condo fees covers storage unit, water, live-in superintendent, elevator, gym, in-ground pool, common room, and assigned parking. Minutes to Halifax and the 102 Highway, with every amenity close at hand. Book your viewing now! Bonus: Seller is offering 5% financing with 10% deposit making this opportunity even sweeter!
| Elementary School | Middle School | High School |
|---|---|---|
| Bedford South School Elementary School | Rocky Lake Junior High School Middle School | Charles P Allen High School High School |
| Price History | |
|---|---|
| 9/3/2026 | Listed $335,000 |
General Features
| Sewer | Municipal |
|---|---|
| Heating | Baseboard |
| Utilities | Electric,Cable Connected,Electricity Connected,Phone Connected |
| Possession | Negotiable |
| Roof | Metal,Other |
| Zoning | Condo |
| Property Subtype | Condominium |
| Ownership | Freehold |
| County | Halifax |
| New Construction | false |
| Property Type | Residential |
| Attached Garage | false |
| Garage Y/N | false |
| Full Baths | 2 |
| Status | ACTIVE |
| Directions | Bedford Hwy to Nelsons Landing BLVD |
| City | Bedford |
| MLS Area | 20-Bedford |
| Carport Y/N | false |
| Property Attached Y/N | true |
| Land Lease Y/N | false |
| MLS Area Minor | 20-A |
| Structure Type | Condo Apartment,Apartment |
| Building Area Units | Square Feet |
| Living Area Units | Square Feet |
| Standard Status | Active |
| View | Harbour,Ocean |
| HOA Fee | 629 |
| High School | Charles P Allen High School |
| Elementary School | Bedford South School |
| Unit Number | 205 |
| Middle/Junior High School | Rocky Lake Junior High School |
| Construction Materials | Brick |
| Virtual Tour | https://youriguide.com/205_61_nelsons_landing_blvd_bedford_ns/ |
| Appliances | Stove,Dishwasher,Washer/Dryer,Refrigerator |
| Community Features | Park,Playground,Near Public Transport,Recreation Center,Shopping,Place of Worship |
| Pets Allowed | Possible |
| Patio/Porch Features | Patio |
| Association Fee Includes | CommonElements/Area Maint,AdditionalCondo Amenities |
| Pool Features | In Ground |
Interior Features
| Interior Amenities | Elevator,Ensuite Bath,High Speed Internet |
|---|---|
| Basement | Finished,Walk-Out Access |
| Flooring | Ceramic Tile,Laminate,Porcelain |
| Heating Y/N | true |
| Total Bedrooms | 2 |
| Below Grade Finished Area Unit Type | Square Feet |
| Total Baths | 2 |
| Entry Level | 2 |
Exterior Features
| Parking Features | No Garage,Assigned,Parking Spaces(s),Paved |
|---|---|
| Lot Features | Landscaped |
| Water Source | Municipal |
| Foundation Details | Concrete Perimeter |
| Building Area Total | 1080 |
| Waterfront Y/N | false |
| Other Equipment | No Rental Equipment |
| Other Parking | Parking Details(Paved Parking) |
| Exterior Amenities | Balcony |
Amenities
- Foreclosure
- Views
- Short Sale
- New Construction
- Adult 55+
- Lease To Own
- No Strata Fees
- Furnished
- Pets
- Primary On Main
- Air Conditioning
- Seller Finance
- Green
- Fixer Upper
- Horse
- Golf
- Fireplace
- Deck
- Garage
- Basement
- Pool
Property vs Condos Average in B4A 3X3
Price
 Information should be deemed reliable but not guaranteed, all representations are approximate, and individual verification is recommended. Copyright ©2017 All rights reserved.
The trademarks REALTOR®, REALTORS® and the REALTOR® logo are controlled by The Canadian Real Estate Association (CREA) and identify real estate professionals who are members of CREA. The trademarks MLS®, Multiple Listing Service® and the associated logos are owned by CREA and identify the quality of services
Information should be deemed reliable but not guaranteed, all representations are approximate, and individual verification is recommended. Copyright ©2017 All rights reserved.
The trademarks REALTOR®, REALTORS® and the REALTOR® logo are controlled by The Canadian Real Estate Association (CREA) and identify real estate professionals who are members of CREA. The trademarks MLS®, Multiple Listing Service® and the associated logos are owned by CREA and identify the quality of services
 All information deemed reliable but not guaranteed. All properties are subject to prior sale, change or withdrawal. Neither listing broker(s) or information provider(s) shall be responsible for any typographical errors, misinformation, misprints and shall be held totally harmless. Listing(s) information is provided for consumer's personal, non-commercial use and may not be used for any purpose other than to identify prospective properties consumers may be interested in purchasing. The data relating